
Search results for "Choices offered" in Home Design Ideas

 ZeroEnergy Design
Lincoln Farmhouse
LEED-H Platinum, Net-Positive Energy
OVERVIEW. This LEED Platinum certified modern farmhouse ties into the cultural landscape of Lincoln, Massachusetts - a town known for its rich history, farming traditions, conservation efforts, and visionary architecture. The goal was to design and build a new single family home on 1.8 acres that respects the neighborhood’s agrarian roots, produces more energy than it consumes, and provides the family with flexible spaces to live-play-work-entertain. The resulting 2,800 SF home is proof that families do not need to compromise on style, space or comfort in a highly energy-efficient and healthy home.
CONNECTION TO NATURE. The attached garage is ubiquitous in new construction in New England’s cold climate. This home’s barn-inspired garage is intentionally detached from the main dwelling. A covered walkway connects the two structures, creating an intentional connection with the outdoors between auto and home.
FUNCTIONAL FLEXIBILITY. With a modest footprint, each space must serve a specific use, but also be flexible for atypical scenarios. The Mudroom serves everyday use for the couple and their children, but is also easy to tidy up to receive guests, eliminating the need for two entries found in most homes. A workspace is conveniently located off the mudroom; it looks out on to the back yard to supervise the children and can be closed off with a sliding door when not in use. The Away Room opens up to the Living Room for everyday use; it can be closed off with its oversized pocket door for secondary use as a guest bedroom with en suite bath.
NET POSITIVE ENERGY. The all-electric home consumes 70% less energy than a code-built house, and with measured energy data produces 48% more energy annually than it consumes, making it a 'net positive' home. Thick walls and roofs lack thermal bridging, windows are high performance, triple-glazed, and a continuous air barrier yields minimal leakage (0.27ACH50) making the home among the tightest in the US. Systems include an air source heat pump, an energy recovery ventilator, and a 13.1kW photovoltaic system to offset consumption and support future electric cars.
ACTUAL PERFORMANCE. -6.3 kBtu/sf/yr Energy Use Intensity (Actual monitored project data reported for the firm’s 2016 AIA 2030 Commitment. Average single family home is 52.0 kBtu/sf/yr.)
o 10,900 kwh total consumption (8.5 kbtu/ft2 EUI)
o 16,200 kwh total production
o 5,300 kwh net surplus, equivalent to 15,000-25,000 electric car miles per year. 48% net positive.
WATER EFFICIENCY. Plumbing fixtures and water closets consume a mere 60% of the federal standard, while high efficiency appliances such as the dishwasher and clothes washer also reduce consumption rates.
FOOD PRODUCTION. After clearing all invasive species, apple, pear, peach and cherry trees were planted. Future plans include blueberry, raspberry and strawberry bushes, along with raised beds for vegetable gardening. The house also offers a below ground root cellar, built outside the home's thermal envelope, to gain the passive benefit of long term energy-free food storage.
RESILIENCY. The home's ability to weather unforeseen challenges is predictable - it will fare well. The super-insulated envelope means during a winter storm with power outage, heat loss will be slow - taking days to drop to 60 degrees even with no heat source. During normal conditions, reduced energy consumption plus energy production means shelter from the burden of utility costs. Surplus production can power electric cars & appliances. The home exceeds snow & wind structural requirements, plus far surpasses standard construction for long term durability planning.
ARCHITECT: ZeroEnergy Design http://zeroenergy.com/lincoln-farmhouse
CONTRACTOR: Thoughtforms http://thoughtforms-corp.com/
PHOTOGRAPHER: Chuck Choi http://www.chuckchoi.com/

 Heath Stairworks
The customer was offered a choice between new material or refinishing their existing railings. They chose to install new material in order to get the best color match and eliminate the white, painted elements.

 Angela Todd Studios | Portland, OR
An inviting basement remodel that we designed to meet all the comforts and luxuries of our clients! Cool tones of gray paired with gold and other rich earth tones offer a warm but edgy contrast. Depth and visual intrigue is found top to bottom and side to side with carefully selected vintage vinyl tile flooring, bold prints, rich organic woods.
Designed by Portland interior design studio Angela Todd Studios, who also serves Cedar Hills, King City, Lake Oswego, Cedar Mill, West Linn, Hood River, Bend, and other surrounding areas.
For more about Angela Todd Studios, click here: https://www.angelatoddstudios.com/
To learn more about this project, click here: https://www.angelatoddstudios.com/portfolio/1932-hoyt-street-tudor/
Find the right local pro for your project

 User
This open living room invites guests to experience the indoor outdoor spaces this luxury custom home has to offer.
Huge island style open concept medium tone wood floor living room photo in Tampa with gray walls, a standard fireplace, a wood fireplace surround and a wall-mounted tv
Huge island style open concept medium tone wood floor living room photo in Tampa with gray walls, a standard fireplace, a wood fireplace surround and a wall-mounted tv
 Heath Stairworks
The customer was offered a choice between new material or refinishing their existing railings. They chose to install new material in order to get the best color match and eliminate the white, painted elements.

 Greylyn Wayne Interior Design and Home Staging
Inspired by the Painted Hills and Smith Rock in Eastern Oregon, this design evokes all the natural beauty that Eastern Oregon has to offer. Medium wood tones mixed with the organic colors of the painted hills are displayed through the textiles and furniture choices.

 Kitchens on Broadway
Cherry wood with a walnut stain, cabinet accessories, and a new built-in pantry makes for a warm, efficient kitchen that offers lots of storage for this young family. WoodHarbor Cabinetry was an excellent choice for this high-end home with views of the golf course. The marble, arabesque-style backsplash adds subtle, yet timeless interest to the space. The fireplace + storage area was re-done in a symmetrical layout for a classic look that offers a restful ambience, plus plenty of storage for family photos and games

Sponsored
Delaware, OH

Buckeye Basements, Inc.
Central Ohio's Basement Finishing ExpertsBest Of Houzz '13-'21

 Floor & Decor
Valentino White Brushed Marble Tile | This timeless classic gray 12in. x 24in. Valentino White Brushed Marble Tile is an excellent flooring choice.
For centuries, marble tiles have been a symbol of prosperity, offering a sophisticated look and artistry that make them a classic choice. From Greek and Roman spas of the ancient world, to Renaissance courtyards in Europe and modern day high rises, marble has diverse aesthetic appeal, highlighted by distinct veining and often bold colors.

 cpopp workshop
Example of a 1960s white two-story house exterior design in Sacramento with a hip roof and a shingle roof

 JELD-WEN Windows and Doors
Siteline #windows offer nearly infinite design choices. Custom capabilities include color, size, shape, glass, grille design and hardware options. Photo Credit: JELD-WEN.

 FRONTGATE
Our Carlisle Onyx Seating Collection offers more compelling choices than ever. The impeccable, grandly scaled cast-aluminum frames are crafted to stand the test of time. Fine furniture details such as scrolling arms and crisscrossing backs on the seating are in a rich, multilayered onyx finish. Tabletop choices range from smooth Venetian gold granite to marble and travertine tile stone, or latticed cast aluminum. Premium 100% solution-dyed fabrics encase the seat and softly rounded back cushions.

 Young & Borlik Architects, inc.
Large windows, transom glass, doors to the back yard and warm choice of materials offer a traditional comfort.
Example of a transitional family room design in San Francisco
Example of a transitional family room design in San Francisco

 AGA & Fired Earth Danmark
The Patina Copper exterior finish looks particularly striking against natural materials, such as stone and slate, and will continued to develop over time. As before the interior of the bath is available in a choice of white enamel or polished nickel, and the baths offer a lightweight alternative to cast iron baths. They have a classic, timeless appeal and will be equally at home in traditional or modern settings.


 Greylyn Wayne Interior Design and Home Staging
Inspired by the Painted Hills and Smith Rock in Eastern Oregon, this design evokes all the natural beauty that Eastern Oregon has to offer. Medium wood tones mixed with the organic colors of the painted hills are displayed through the textiles and furniture choices.
 Greylyn Wayne Interior Design and Home Staging
Inspired by the Painted Hills and Smith Rock in Eastern Oregon, this design evokes all the natural beauty that Eastern Oregon has to offer. Medium wood tones mixed with the organic colors of the painted hills are displayed through the textiles and furniture choices.
 Greylyn Wayne Interior Design and Home Staging
Inspired by the Painted Hills and Smith Rock in Eastern Oregon, this design evokes all the natural beauty that Eastern Oregon has to offer. Medium wood tones mixed with the organic colors of the painted hills are displayed through the textiles and furniture choices.

 Quarry Mill
Empire real thin stone veneer from the Quarry Mill adds modern elegance to this stunning residential home. Empire natural stone veneer consists of mild shades of gray and a consistent sandstone texture. This stone comes in various sizes of mostly rectangular-shaped stones with squared edges. Empire is a great stone to create a brick wall layout while still creating a natural look and feel. As a result, it works well for large and small projects like accent walls, exterior siding, and features like mailboxes. The light colors will blend well with any décor and provide a neutral backing to any space.


 Connia Interiors
The ultimate in fine-lined simplicity, Edge is a modern classic which will look good for years to come. It offers you a wider range of basins to give you real breadth of choice when designing your bathroom.
 vaisha
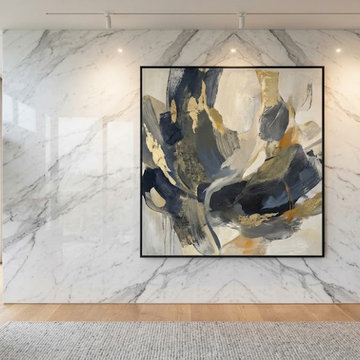
Need specific slab sizes, finishes, patterns, or bulk quantities? Explore the Marble Market in Bangalore to compare available options and check stock before ordering. Pratibha Marbles offers marble choices for different project specifications. https://pratibhamarbles.com/products/marbles.html

 MPC Cashway Lumber - Kitchen and Bath Showroom
Offering thousands of choices and full-access construction, our fashion-forward modern cabinets can be tailored to match any lifestyle or taste. And because they’re made with superior techniques and material, they’ll stand the test of time.
23