
Search results for "Choices" in Home Design Ideas

 Kraft Custom Construction
Built from the ground up on 80 acres outside Dallas, Oregon, this new modern ranch house is a balanced blend of natural and industrial elements. The custom home beautifully combines various materials, unique lines and angles, and attractive finishes throughout. The property owners wanted to create a living space with a strong indoor-outdoor connection. We integrated built-in sky lights, floor-to-ceiling windows and vaulted ceilings to attract ample, natural lighting. The master bathroom is spacious and features an open shower room with soaking tub and natural pebble tiling. There is custom-built cabinetry throughout the home, including extensive closet space, library shelving, and floating side tables in the master bedroom. The home flows easily from one room to the next and features a covered walkway between the garage and house. One of our favorite features in the home is the two-sided fireplace – one side facing the living room and the other facing the outdoor space. In addition to the fireplace, the homeowners can enjoy an outdoor living space including a seating area, in-ground fire pit and soaking tub.

 Interiors by Popov
When we drove out to Mukilteo for our initial consultation, we immediately fell in love with this house. With its tall ceilings, eclectic mix of wood, glass and steel, and gorgeous view of the Puget Sound, we quickly nicknamed this project "The Mukilteo Gem". Our client, a cook and baker, did not like her existing kitchen. The main points of issue were short runs of available counter tops, lack of storage and shortage of light. So, we were called in to implement some big, bold ideas into a small footprint kitchen with big potential. We completely changed the layout of the room by creating a tall, built-in storage wall and a continuous u-shape counter top. Early in the project, we took inventory of every item our clients wanted to store in the kitchen and ensured that every spoon, gadget, or bowl would have a dedicated "home" in their new kitchen. The finishes were meticulously selected to ensure continuity throughout the house. We also played with the color scheme to achieve a bold yet natural feel.This kitchen is a prime example of how color can be used to both make a statement and project peace and balance simultaneously. While busy at work on our client's kitchen improvement, we also updated the entry and gave the homeowner a modern laundry room with triple the storage space they originally had.
End result: ecstatic clients and a very happy design team. That's what we call a big success!
John Granen.

 McKeithan Design Studio, LLC
Beach style powder room photo in Nashville with multicolored walls and a pedestal sink
Find the right local pro for your project

 Desmelik & Associates
Corner shower - transitional gray tile gray floor and single-sink corner shower idea in Atlanta with white walls, a hinged shower door, gray countertops and a freestanding vanity
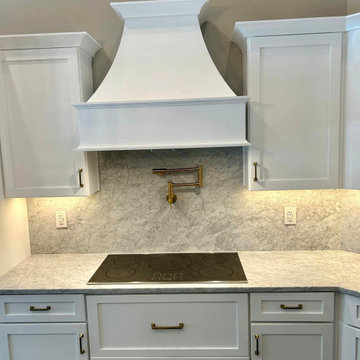
 World Class Kitchen and Bath
Designers Choice Cabinetry - Door Style: Atlas 300 FP - Finish: Radiant White (Kitchen & Hood), Ballard Blue (Island), River Rock Oak (Floating Shelves)
Features: Stanisci Range Hood ECM Series, 36” Tall Upper Cabinets, Floating Shelves, Microwave Base Cabinet with Drawer, Double Oven Cabinet, Refrigerator Enclosure, 90” Tall Pantry Cabinet, Cove Crown Molding Treatment, Full Extension Double Waste Basket Pullout Base Cabinet, Decorative End Panels, Decorative Base Molding, and Amerock Decorative Hardware (53031bbz)

 Cara Woodhouse Interiors LLC
© Robert Granoff Photography
Kids' bedroom - bedroom contemporary girl carpeted and turquoise floor kids' bedroom idea in New York with white walls
Kids' bedroom - bedroom contemporary girl carpeted and turquoise floor kids' bedroom idea in New York with white walls
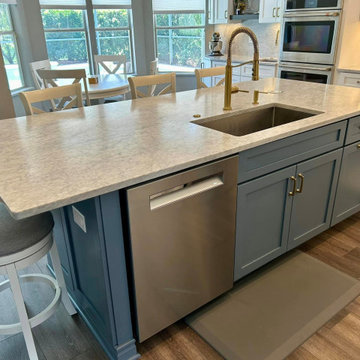 World Class Kitchen and Bath
Designers Choice Cabinetry - Door Style: Atlas 300 FP - Finish: Radiant White (Kitchen & Hood), Ballard Blue (Island), River Rock Oak (Floating Shelves)
Features: Stanisci Range Hood ECM Series, 36” Tall Upper Cabinets, Floating Shelves, Microwave Base Cabinet with Drawer, Double Oven Cabinet, Refrigerator Enclosure, 90” Tall Pantry Cabinet, Cove Crown Molding Treatment, Full Extension Double Waste Basket Pullout Base Cabinet, Decorative End Panels, Decorative Base Molding, and Amerock Decorative Hardware (53031bbz)

Sponsored
Delaware, OH

Buckeye Basements, Inc.
Central Ohio's Basement Finishing ExpertsBest Of Houzz '13-'21
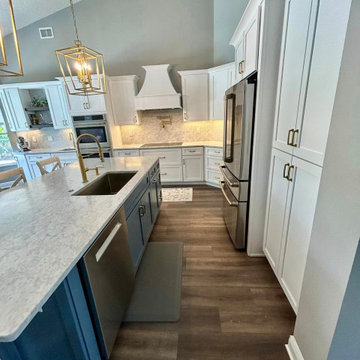 World Class Kitchen and Bath
Designers Choice Cabinetry - Door Style: Atlas 300 FP - Finish: Radiant White (Kitchen & Hood), Ballard Blue (Island), River Rock Oak (Floating Shelves)
Features: Stanisci Range Hood ECM Series, 36” Tall Upper Cabinets, Floating Shelves, Microwave Base Cabinet with Drawer, Double Oven Cabinet, Refrigerator Enclosure, 90” Tall Pantry Cabinet, Cove Crown Molding Treatment, Full Extension Double Waste Basket Pullout Base Cabinet, Decorative End Panels, Decorative Base Molding, and Amerock Decorative Hardware (53031bbz)

 Rock House Design
Jessamyn Harris Photography
Large cottage master gray tile and ceramic tile porcelain tile and black floor drop-in bathtub photo in San Francisco with flat-panel cabinets, dark wood cabinets, a two-piece toilet, beige walls, an undermount sink and quartz countertops
Large cottage master gray tile and ceramic tile porcelain tile and black floor drop-in bathtub photo in San Francisco with flat-panel cabinets, dark wood cabinets, a two-piece toilet, beige walls, an undermount sink and quartz countertops

 Clear Choice Windows
Freestanding bathtub - large contemporary master ceramic tile freestanding bathtub idea in Miami with flat-panel cabinets, medium tone wood cabinets, white walls, a drop-in sink and quartz countertops

 Jennifer Ott Design
Whit Preston, Photographer
Mid-century modern gray one-story wood flat roof idea in Austin
Mid-century modern gray one-story wood flat roof idea in Austin

 McCutcheon Construction Inc.
The back of the house was extended with an addition made of glass and steel. Alexander Jermyn Architecture, Robert Vente Photography.
Mid-sized trendy l-shaped dark wood floor and brown floor eat-in kitchen photo in San Francisco with an undermount sink, flat-panel cabinets, dark wood cabinets, stainless steel appliances, an island, white countertops, marble countertops, gray backsplash and porcelain backsplash
Mid-sized trendy l-shaped dark wood floor and brown floor eat-in kitchen photo in San Francisco with an undermount sink, flat-panel cabinets, dark wood cabinets, stainless steel appliances, an island, white countertops, marble countertops, gray backsplash and porcelain backsplash






106