
Search results for "Choices" in Home Design Ideas

Find the right local pro for your project

 Rachel Loewen Photography
Photo: Rachel Loewen © 2019 Houzz
Open concept kitchen - scandinavian light wood floor and exposed beam open concept kitchen idea in Chicago with black cabinets, white backsplash, subway tile backsplash, an island, white countertops and shaker cabinets
Open concept kitchen - scandinavian light wood floor and exposed beam open concept kitchen idea in Chicago with black cabinets, white backsplash, subway tile backsplash, an island, white countertops and shaker cabinets



 Marla Sher Design
Example of a large tuscan travertine floor and beige floor foyer design in San Francisco with white walls and a medium wood front door

Sponsored
Delaware, OH

Buckeye Basements, Inc.
Central Ohio's Basement Finishing ExpertsBest Of Houzz '13-'21

 DHD Architecture and Interior Design
Located in stylish Chelsea, this updated five-floor townhouse incorporates both a bold, modern aesthetic and sophisticated, polished taste. Palettes range from vibrant and playful colors in the family and kids’ spaces to softer, rich tones in the master bedroom and formal dining room. DHD interiors embraced the client’s adventurous taste, incorporating dynamic prints and striking wallpaper into each room, and a stunning floor-to-floor stair runner. Lighting became one of the most crucial elements as well, as ornate vintage fixtures and eye-catching sconces are featured throughout the home.
Photography: Emily Andrews
Architect: Robert Young Architecture
3 Bedrooms / 4,000 Square Feet
 Great Rooms Building Group
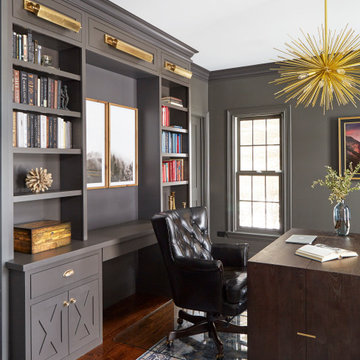
Study room - large transitional built-in desk medium tone wood floor and brown floor study room idea in Chicago with brown walls


 Brighton Homes Utah
Elegant kitchen photo in Salt Lake City with an undermount sink, raised-panel cabinets, white cabinets, beige backsplash and stainless steel appliances
 World Class Kitchen and Bath
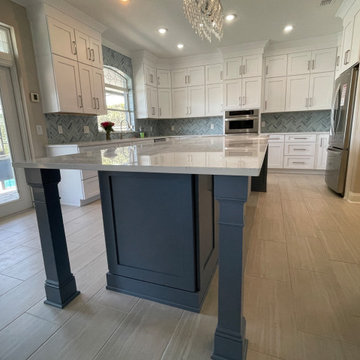
Designers Choice Cabinetry - Atlas 300 FP - Radiant White (Kitchen) / Ballard Blue (Island & Wetbar)
Features: 48” Tall Stacked Upper Cabinets, 18” Wide Full Extension Double Wastebasket Pullout Base Cabinet, Two Lazy Susan Base Cabinets with Two Shelf Mount Wood Trays in each, Double Oven Cabinet, Refrigerator Enclosure, Extra Large Cove Crown Molding Treatment, Island with Traditional Square Columns and Decorative End Panels, and Wetbar with 48” Stacked Upper Cabinet with Matching Interior, One Light Clear Glass Doors, and Extra Large Cove Crown Molding Treatment

 Sheila Mayden Interiors
Photography: Christian J Anderson.
Contractor & Finish Carpenter: Poli Dmitruks of PDP Perfection LLC.
Inspiration for a small farmhouse porcelain tile and gray floor powder room remodel in Seattle with a two-piece toilet, beige walls and a pedestal sink
Inspiration for a small farmhouse porcelain tile and gray floor powder room remodel in Seattle with a two-piece toilet, beige walls and a pedestal sink


 Redo Home and Design
Aimee Mazzenga Photography
Design: Mitzi Maynard and Clare Kennedy
Beach style sunroom photo in Nashville
Beach style sunroom photo in Nashville


 Concepts The Cabinet Shop
Kitchen and Desk Area: Waypoint 650F door style with Painted Silk finish. Countertops are Hanstone Ajanta Quartz.
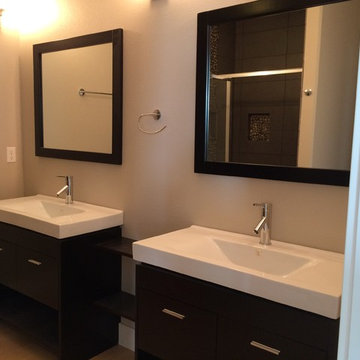
Master Bath: Waypoint 410F door style with Maple Cognac finish. Countertop is cultured marble and the color is called Carrera Sage with wave bowl sinks.
Laundry: Contractors Choice Newberry Birch door style with the Sarsaparilla finish. Countertops are laminate and the color is White Twill.
Basement Bar: Waypoint 410F door style with Maple Espresso finish. Countertops are laminate and the color is Seasoned Planked Elm.
157