
Search results for "Choices" in Home Design Ideas


Inspiration for a farmhouse l-shaped medium tone wood floor kitchen remodel in Nashville with a farmhouse sink, glass-front cabinets, white cabinets, marble countertops, white backsplash, subway tile backsplash, stainless steel appliances and an island


Find the right local pro for your project


 CHRISTOPHER STROM ARCHITECTS
Eye-Land: Named for the expansive white oak savanna views, this beautiful 5,200-square foot family home offers seamless indoor/outdoor living with five bedrooms and three baths, and space for two more bedrooms and a bathroom.
The site posed unique design challenges. The home was ultimately nestled into the hillside, instead of placed on top of the hill, so that it didn’t dominate the dramatic landscape. The openness of the savanna exposes all sides of the house to the public, which required creative use of form and materials. The home’s one-and-a-half story form pays tribute to the site’s farming history. The simplicity of the gable roof puts a modern edge on a traditional form, and the exterior color palette is limited to black tones to strike a stunning contrast to the golden savanna.
The main public spaces have oversized south-facing windows and easy access to an outdoor terrace with views overlooking a protected wetland. The connection to the land is further strengthened by strategically placed windows that allow for views from the kitchen to the driveway and auto court to see visitors approach and children play. There is a formal living room adjacent to the front entry for entertaining and a separate family room that opens to the kitchen for immediate family to gather before and after mealtime.


Sponsored
Delaware, OH

Buckeye Basements, Inc.
Central Ohio's Basement Finishing ExpertsBest Of Houzz '13-'21




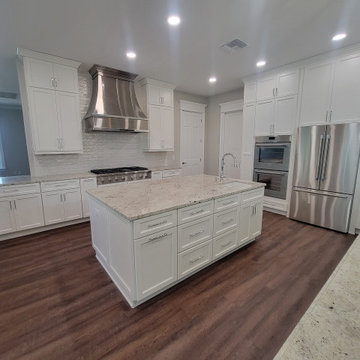
 World Class Kitchen and Bath
Location: Windermere, FL
Brand: Designers Choice Cabinetry
Door Style: Darby FP Finish: Chalk White (Kitchen) Ballard Blue (Island)
Features 60” Tall Stacked Upper Cabinets, Rev-Shelf Drawer Peg Systems, Two Tiered Cutlery Divider, Rev-A-Shelf Tray Dividers, Full Extension Double Waste Basket Pullout Cabinet, 96” Tall Pantry Cabinet with 4 drawers in Drop Zone Area, Double Oven Cabinet, Refrigerator Enclosure, Crown Molding Treatment (Classic Crown II). Decorative Light Rail Molding, Decorative End Panels, and Top Knob Decorative Hardware (Kara Collection in Polished Chrome)
#kitchenremodel #kitchenrenovation #orlandokitchen #orlandokitchens #orlandokitchenandbath #orlandokitchenremodel #orlandokitchencabinets #kitchendesign


 Kent Shaffer Builders, Inc.
The Home Aesthetic
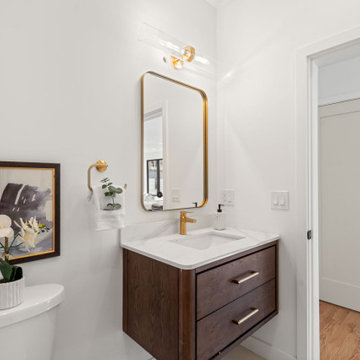
Powder room - large cottage white tile and ceramic tile medium tone wood floor and multicolored floor powder room idea in Indianapolis with recessed-panel cabinets, white cabinets, a one-piece toilet, white walls, a drop-in sink, granite countertops and black countertops
Powder room - large cottage white tile and ceramic tile medium tone wood floor and multicolored floor powder room idea in Indianapolis with recessed-panel cabinets, white cabinets, a one-piece toilet, white walls, a drop-in sink, granite countertops and black countertops


 Regan Baker Design Inc.
Inspiration for a 1950s multicolored mixed siding house exterior remodel in San Francisco


206