
Search results for "Choices" in Home Design Ideas

 Decorator's Choice Closets
Master Closet, Morganville, NJ
Inspiration for a mid-sized transitional gender-neutral medium tone wood floor walk-in closet remodel in Newark with shaker cabinets and white cabinets
Inspiration for a mid-sized transitional gender-neutral medium tone wood floor walk-in closet remodel in Newark with shaker cabinets and white cabinets

 TKS Design Group
Free ebook, CREATING THE IDEAL KITCHEN
Download now → http://bit.ly/idealkitchen
The hall bath for this client started out a little dated with its 1970’s color scheme and general wear and tear, but check out the transformation!
The floor is really the focal point here, it kind of works the same way wallpaper would, but -- it’s on the floor. I love this graphic tile, patterned after Moroccan encaustic, or cement tile, but this one is actually porcelain at a very affordable price point and much easier to install than cement tile.
Once we had homeowner buy-in on the floor choice, the rest of the space came together pretty easily – we are calling it “transitional, Moroccan, industrial.” Key elements are the traditional vanity, Moroccan shaped mirrors and flooring, and plumbing fixtures, coupled with industrial choices -- glass block window, a counter top that looks like cement but that is actually very functional Corian, sliding glass shower door, and simple glass light fixtures.
The final space is bright, functional and stylish. Quite a transformation, don’t you think?
Designed by: Susan Klimala, CKD, CBD
Photography by: Mike Kaskel
For more information on kitchen and bath design ideas go to: www.kitchenstudio-ge.com

Find the right local pro for your project
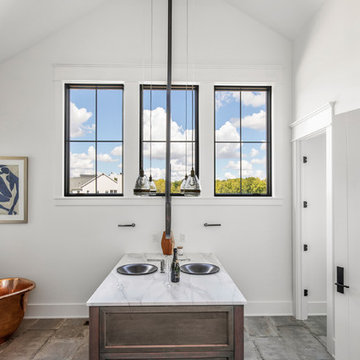
 Kent Shaffer Builders, Inc.
The Home Aesthetic
Large farmhouse master white tile and ceramic tile ceramic tile and multicolored floor bathroom photo in Indianapolis with shaker cabinets, brown cabinets, a one-piece toilet, white walls, a drop-in sink, marble countertops and a hinged shower door
Large farmhouse master white tile and ceramic tile ceramic tile and multicolored floor bathroom photo in Indianapolis with shaker cabinets, brown cabinets, a one-piece toilet, white walls, a drop-in sink, marble countertops and a hinged shower door
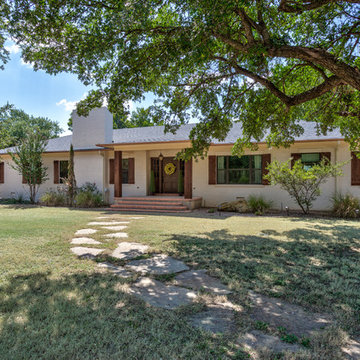
 First Choice Custom Builders
Epic Foto Group
Inspiration for a mid-sized country white one-story brick exterior home remodel in Dallas with a shingle roof
Inspiration for a mid-sized country white one-story brick exterior home remodel in Dallas with a shingle roof
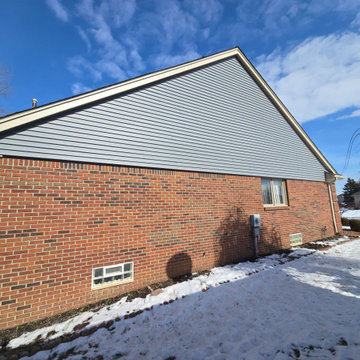
 Best Choice Total Home Improvement
Siding Replacement after photo by Best Choice Total Home Improvement
 Kent Shaffer Builders, Inc.
The Home Aesthetic
Utility room - large farmhouse u-shaped ceramic tile and multicolored floor utility room idea in Indianapolis with a farmhouse sink, shaker cabinets, gray cabinets, granite countertops, white walls, a side-by-side washer/dryer and white countertops
Utility room - large farmhouse u-shaped ceramic tile and multicolored floor utility room idea in Indianapolis with a farmhouse sink, shaker cabinets, gray cabinets, granite countertops, white walls, a side-by-side washer/dryer and white countertops

Sponsored
Delaware, OH

Buckeye Basements, Inc.
Central Ohio's Basement Finishing ExpertsBest Of Houzz '13-'21
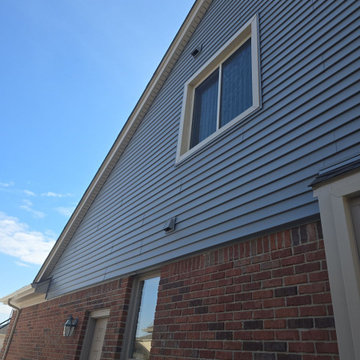 Best Choice Total Home Improvement
Siding replacement after photo by Best Choice Total Home Improvement. Mastic Carvedwood siding, ventura hidden vent soffit, aluminum fascia trim and seamless 5" gutter system.


 Cella Architecture
Cella Architecture - Erich Karp, AIA
Laurelhurst
Portland, OR
This new Tudor Revival styled home, situated in Portland’s Laurelhurst area, was designed to blend with one of the city’s distinctive old neighborhoods. While there are a variety of existing house styles along the nearby streets, the Tudor Revival style with its characteristic steeply pitched roof lines, arched doorways, and heavy chimneys occurs throughout the neighborhood and was the ideal style choice for the new home. The house was conceived with a steeply pitched asymmetric gable facing the street with the longer rake sweeping down in a gentle arc to stop near the entry. The front door is sheltered by a gracefully arched canopy supported by twin wooden corbels. Additional details such as the stuccoed walls with their decorative banding that wraps the house or the flare of the stucco hood over the second floor windows or the use of unique materials such as the Old Carolina brick window sills and entry porch paving add to the character of the house. But while the form and details for the home are drawn from styles of the last century, the home is certainly of this era with noticeably cleaner lines, details, and configuration than would occur in older variants of the style.
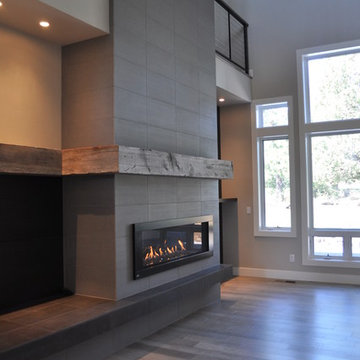
 Choice One Builders
Inspiration for a contemporary medium tone wood floor living room remodel in Other with gray walls, a tile fireplace and a standard fireplace
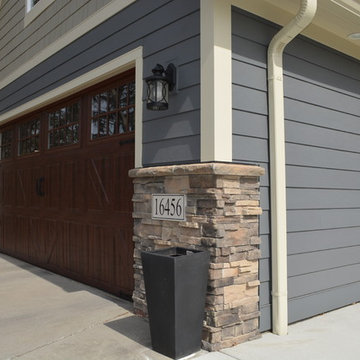
 Craftsman's Choice Inc.
Out with the old, in with the new! In this case out with the old Masonite siding, and in with James Hardie. On this home we installed James Hardie siding, James Hardie Straight Edge Shakes, Trim, Stone and a new GAF Timberline HD roof in a Charcoal color. The siding color is Night Gray. The Straight Edge Shakes are Monterey Taupe. The trim color is Navajo Beige.
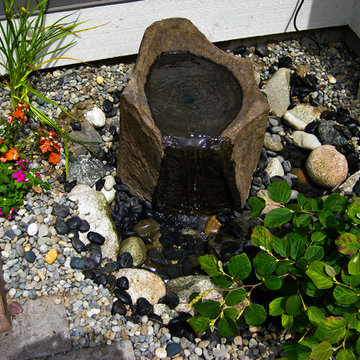
 Choice Landscapes LLC
Choice Landscapes LLC
Design ideas for a mid-sized rustic full sun backyard stone landscaping in Seattle for spring.
Design ideas for a mid-sized rustic full sun backyard stone landscaping in Seattle for spring.
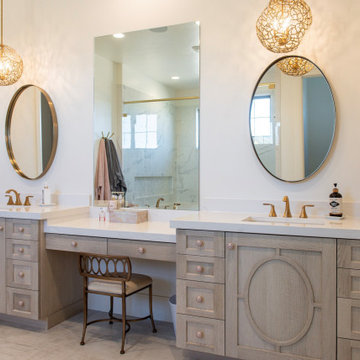
 Carrick Custom Home Design
Builder - Innovate Construction (Brady Roundy
Photography - Jared Medley
Bathroom - large country master double-sink bathroom idea in Salt Lake City
Bathroom - large country master double-sink bathroom idea in Salt Lake City
 Adrienne DeRosa
Adrienne DeRosa © 2014 Houzz Inc.

White tile walls are offset by flooring with a rustic appeal. While wooden flooring is not considered the best choice for a full bath, the Ciacchis installed ceramic tile made to mimic the effect of reclaimed timbers. Flocks of flamingos adorn the tops of the walls, offering a light-hearted contrast to the areas below.
Flooring: Natural Timber Ash by Select Styles, Lowe's; wallpaper: Blue Flamingo, Anthropologie
Photo: Adrienne DeRosa © 2014 Houzz
 Craftsman's Choice Inc.
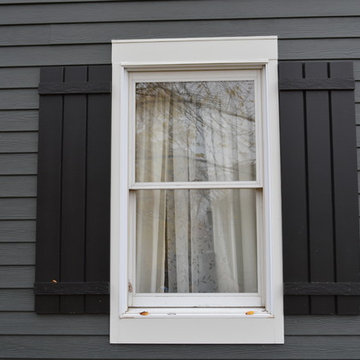

After a recent hailstorm, these Minnesota homeowners decided to upgrade their aluminum siding. We install James Hardie 5" Iron Gray lap siding, Arctic White James Hardie trim, Iron Gray James Hardie straight edge shakes and James Hardie board and batten shutters. With the updated look and James Hardie siding, they are ready for whatever Mother Nature throws at them.
 First Choice Home Builders
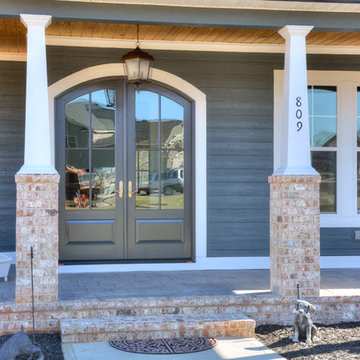
Curb appeal abounds from the wood porch ceiling and Iron Gray Hardie Plank siding, to the stamped concrete floor and tapered Cherokee- Graystone Queen brick columns.
This custom farmhouse home in Evans, GA is a beautiful blend of craftsman style meets elegance. Special attention went into every detail and every design selection.
Photography By Joe Bailey
 First Choice Home Builders
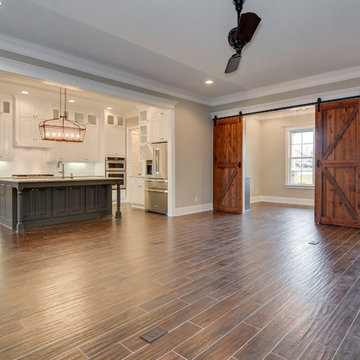
This custom farmhouse-style home in Evans, GA is a beautiful marriage of craftsman style meets elegance. The design selections flow from room to room in this open floor plan kitchen, living room, and dining room. The owners of this home have pets, so they elected American Heritage Spice wood tile, rather than actual hardwood floors.
Photography By Joe Bailey
 Craftsman's Choice Inc.
After a recent hailstorm, these Minnesota homeowners decided to upgrade their aluminum siding. We install James Hardie 5" Iron Gray lap siding, Arctic White James Hardie trim, Iron Gray James Hardie straight edge shakes and James Hardie board and batten shutters. With the updated look and James Hardie siding, they are ready for whatever Mother Nature throws at them.
 Lowes - Castle Rock Colorado
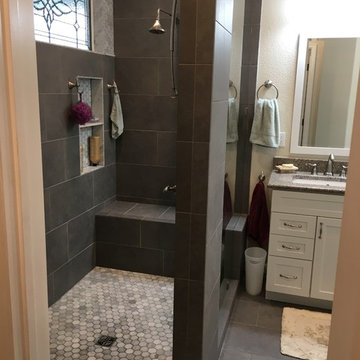
Create walk-in shower for aging-in-place, add storage to vanity, create new clean and updated look.
Large transitional master gray tile and porcelain tile porcelain tile and gray floor bathroom photo in Denver with shaker cabinets, white cabinets, gray walls, an undermount sink, quartz countertops and gray countertops
Large transitional master gray tile and porcelain tile porcelain tile and gray floor bathroom photo in Denver with shaker cabinets, white cabinets, gray walls, an undermount sink, quartz countertops and gray countertops
48