
Search results for "Choose aligns" in Home Design Ideas

 Pella Windows and Doors
Enjoy relaxing in natural light streaming through ThermaStar by Pella windows. Choose from low-maintenance ENERGYSTAR-qualified options in a variety of styles and optional grilles to enhance your home’s design.

 FineLine Kitchens, Inc.
Our designer has achieved a stylish look by combining dark cabinets and light-colored marbles.
 Rossoto Art LLC

New Master Bathroom. Photo by William Rossoto, Rossoto Art LLC
Mid-sized minimalist master gray tile and marble tile marble floor and gray floor freestanding bathtub photo with shaker cabinets, gray cabinets, a two-piece toilet, gray walls, an undermount sink, marble countertops and white countertops
Mid-sized minimalist master gray tile and marble tile marble floor and gray floor freestanding bathtub photo with shaker cabinets, gray cabinets, a two-piece toilet, gray walls, an undermount sink, marble countertops and white countertops
Find the right local pro for your project

 D Maurer Contracting
Inspiration for a mid-sized transitional built-in desk dark wood floor and brown floor home office library remodel in New York with white walls and no fireplace
 Greg Holm

This project was such a joy to work on! The Georgian Colonial was home to a young family, whose transitional taste aligned well with their love of neutral palettes with pops of saturated color. See the beautiful transformation!
Photography by David Bader
 B&J Construction Las Vegas
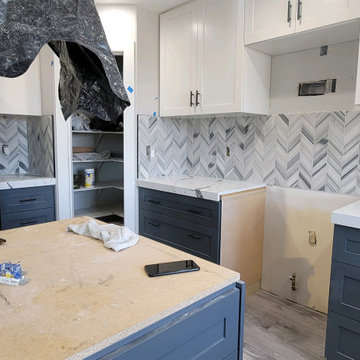
Embrace sustainability without compromising style. B&J Construction integrates energy-efficient solutions into your kitchen design, aligning with Las Vegas' commitment to environmental responsibility. Choose appliances and fixtures that not only enhance your kitchen but also contribute to a greener living space.
 Cudmore Builders

Inspiration for a large contemporary front door remodel in Miami with a glass front door
 CertaPro Painters of Mountainside, NJ
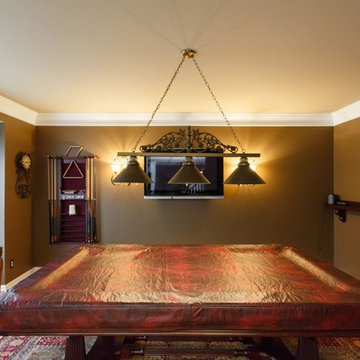
This pool room looks elegant and inviting in warm tones, outlined with stark white trim. Choosing the right colors can make all the difference in creating the right ambiance and aligning with the purpose of a space.
 Great Dubai
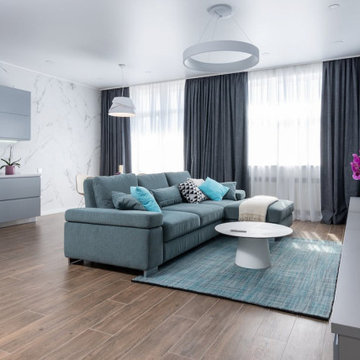
Before embarking on your digital nomad journey, it's essential to research your destination thoroughly. Understand the local culture, visa requirements, and cost of living. Great Dubai will help you choose the right location for your long-term villa rental. Consider factors like safety, internet connectivity, and proximity to amenities, ensuring that your choice aligns with both your work and lifestyle needs.
https://greatdubai.com/real-estate/sale/penthouse
 CB2
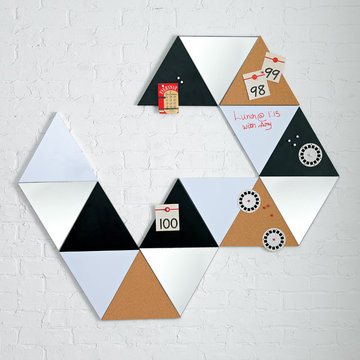
CB2write your own story. Brooklyn-based designer Ceci Thompson angles a graphic take on keeping it together. Envisioned as one part geometric wall art, one part interactive organizer, four triangles align four different surfaces: cork, white dry erase board, chalkboard and mirror. Jot to-do's, pin photos and check your reflection in any configuration you choose. Arrives ready to make your mark with a dry erase marker, chalk and six magnets.







 Board & Vellum

Photos by TCPeterson Photography.
Example of a mid-sized transitional master white tile and ceramic tile ceramic tile walk-in shower design in Seattle with flat-panel cabinets, medium tone wood cabinets, gray walls, an undermount sink, solid surface countertops and a hinged shower door
Example of a mid-sized transitional master white tile and ceramic tile ceramic tile walk-in shower design in Seattle with flat-panel cabinets, medium tone wood cabinets, gray walls, an undermount sink, solid surface countertops and a hinged shower door
 Stuart Sampley Architect
Adriene Breaux
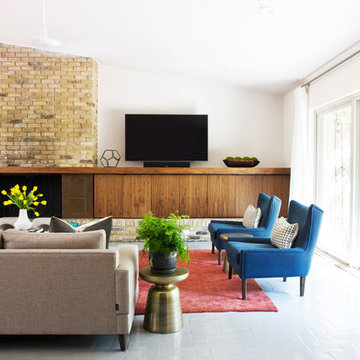
Living room - 1950s living room idea in Austin with white walls
Living room - 1950s living room idea in Austin with white walls
 Jan Jones LLC

Example of a large transitional medium tone wood floor and brown floor enclosed dining room design in Dallas with white walls and no fireplace

 Simply Home Decorating
This tiny home is located on a treelined street in the Kitsilano neighborhood of Vancouver. We helped our client create a living and dining space with a beach vibe in this small front room that comfortably accommodates their growing family of four. The starting point for the decor was the client's treasured antique chaise (positioned under the large window) and the scheme grew from there. We employed a few important space saving techniques in this room... One is building seating into a corner that doubles as storage, the other is tucking a footstool, which can double as an extra seat, under the custom wood coffee table. The TV is carefully concealed in the custom millwork above the fireplace. Finally, we personalized this space by designing a family gallery wall that combines family photos and shadow boxes of treasured keepsakes. Interior Decorating by Lori Steeves of Simply Home Decorating. Photos by Tracey Ayton Photography

 Reusch Interior Design
We were tasked with creating a bathroom that would be both memorable and special—that also aligned with the style of the house. A bespoke, purple painted clawfoot bathtub delighted our clients and creates an unforgettable bathroom experience.
Complete gut and redesign of the first floor bathroom including removal of the original shower. Design includes sink, plumbing, tile, lighting, wallpaper, window treatments, and accessories.

 True North Development
Trendy master multicolored floor alcove shower photo in New York with flat-panel cabinets, brown cabinets, multicolored walls, an undermount sink, a hinged shower door and white countertops
2