
Search results for "Choose aligns" in Home Design Ideas
 INSPIRED KITCHEN DESIGN
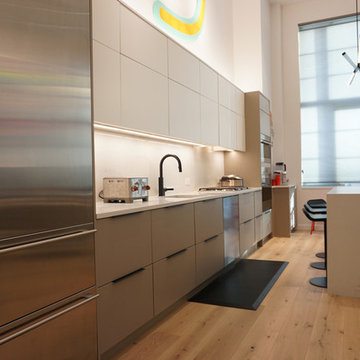
“Another obstacle was choosing the cabinet sizes where the upper and lower cabinets were aligned. Since IKEA only offers specific widths, we had to figure out how to evenly distribute them based on the entire width of our wall,” she says. Their next concern was aligning the cabinets without having one stick out obtrusively. So, Charmaine and her husband hired a contractor who used a subcontractor to install the entire kitchen. But unfortunately, that posed more challenges to the installation process. For instance, they needed to correct how the filler above the wall panels next to the refrigerator and wall oven were installed.


 McGuire + Co. Kitchen & Bath
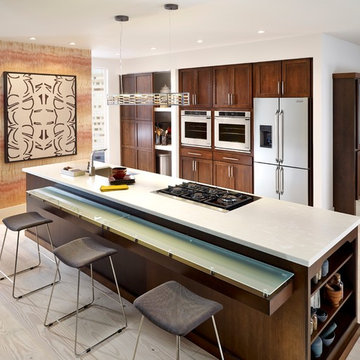
Kitchen design and full gut remodel in post and beam kitchen. New layout to improve functionality and flow, with center kitchen island, tall pantry storage cabinet, soft gray-beige shaker-style cabinets (Benjamin Moore Revere Pewter), quartz countertop, stacked subway tile backsplash, metal mesh cabinet fronts, Thermador range and hood vent, paneled refrigerator, Shaw's fireclay apron-front sink, matte black fixtures and hardware, cable lighting, and hardwood flooring.
Find the right local pro for your project
 April Powers Interior Design

Inspiration for a large tropical medium tone wood floor and brown floor great room remodel in Hawaii with white walls and no fireplace
 The Berndsen Company

Interior Designer's Home Studio, detached from main house.
Elegant home office photo in Atlanta
Elegant home office photo in Atlanta

 Toronto Interior Design Group
Brandon Barre & Gillian Jackson
Family room - mid-sized transitional open concept light wood floor family room idea in Toronto with beige walls and no fireplace
Family room - mid-sized transitional open concept light wood floor family room idea in Toronto with beige walls and no fireplace

 Pacific Coast Builders, Inc.
Large transitional master black tile and porcelain tile porcelain tile, gray floor and double-sink freestanding bathtub photo in Orange County with flat-panel cabinets, light wood cabinets, a two-piece toilet, white walls, an undermount sink, quartz countertops, gray countertops and a built-in vanity

 Nick Noyes Architecture
Photography by Ryan Garvin
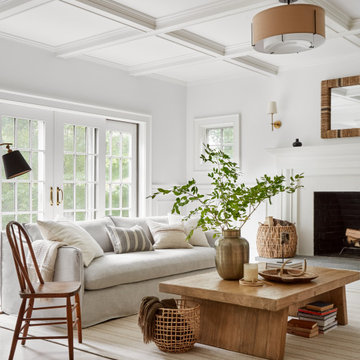
Inspiration for a coastal living room remodel in San Diego with a concrete fireplace, white walls, a standard fireplace and no tv
Inspiration for a coastal living room remodel in San Diego with a concrete fireplace, white walls, a standard fireplace and no tv

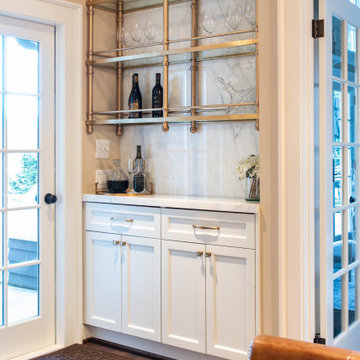
 Acadia Craft
Inspiration for a timeless single-wall home bar remodel in Seattle with shaker cabinets and white cabinets
 Stearns Design Build
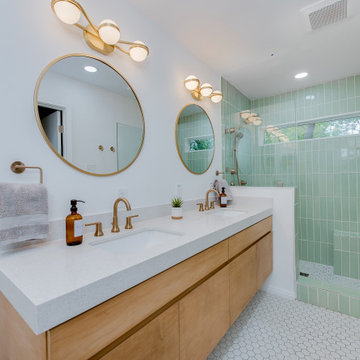
The clients did not care for a tub in this bathroom, so we constructed a spacious full shower instead, with a niche and bench that is tiled in a beautiful sage green tile arranged in a vertical stack pattern. These colors and patterns fit in seamlessly with the Mid-Century Modern style!
When designing the vanity, the clients opted for a more modern look by choosing a floating vanity, meaning the cabinets hang off the wall and do not touch the ground. The cabinet doors are a slab style, which means there is no paneling or decoration of any kind; which is another very modern touch. The vanity was made of maple wood and was finished in a warm golden stain. The vanity was topped with a stunning sparkling white flecked quartz with a 3-inch edge cap, which gives the illusion of a much thicker countertop.
This bathroom also included a Japanese-style toilet, with features such as a seat warmer and bidet. To illuminate the space further, we installed two recessed can lights in addition to spectacular globe-shaped vanity lights- which is a key element in Mid-Century Modern design.
Now, to finish out the space! We installed stunning marble-look hexagon tiles for the bathroom and shower floors and opted for striking champagne bronze fixtures to complete this Mid-Century Modern aesthetic.
 Room & Board
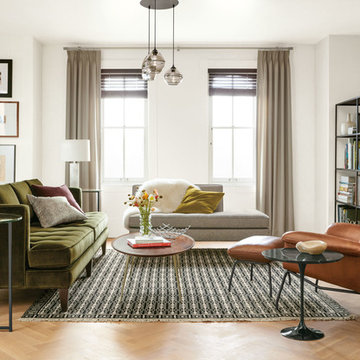
Vintage sophistication meets modern comfort in our Hutton sofa. The deep seat plays off the formal style of the welted box cushions for curl-up comfort that maintains a tailored appearance. Hutton features romantic details like a button tufted seat, rich fabric and tapered wood legs.
From a distance you'll appreciate how seamlessly this minimalist design incorporates into any space. Up close, you'll love the smooth feel of the hand-sanded wood, the precise alignment of the mitered top and side panels and durability that comes from exceptional attention to every detail.
A variety of sizes and configurations makes it easy to choose the perfect Hudson media cabinet for your space.



 McCabe By Design LLC

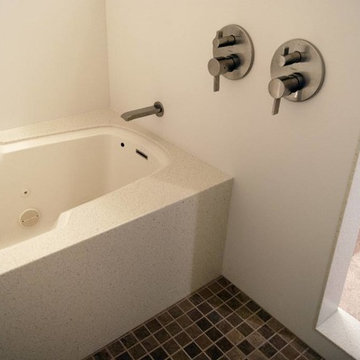
A traditional Japanese wet room, the shower and bath are enclosed behind a glass wall. The walls are clad in solid surface off-white panels with a contrasting trim and a tile floor. The fixed rain head shower and the hand-held shower head on a slide bar allow the bather to choose a standing or sitting position for showering. A grab bar on the back wall provides confidence to bathers using either the shower or the bathtub.
Photo: West Sound Home & Garden

 Room & Board
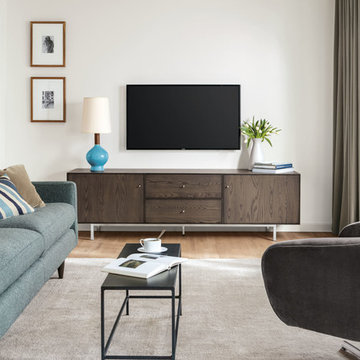
Don't let Hudson's delicate design fool you - it's built to be rock solid. This modern media cabinet is handcrafted in West Virginia by skilled artisans, who share their pride by signing the back of each Hudson piece they create. The natural grain pattern of U.S.-sourced solid wood is the perfect backdrop for the sleek, timeless design of this media cabinet.
From a distance you'll appreciate how seamlessly this minimalist design incorporates into any space. Up close, you'll love the smooth feel of the hand-sanded wood, the precise alignment of the mitered top and side panels and durability that comes from exceptional attention to every detail.
A variety of sizes and configurations makes it easy to choose the perfect Hudson media cabinet for your space.
 Chango
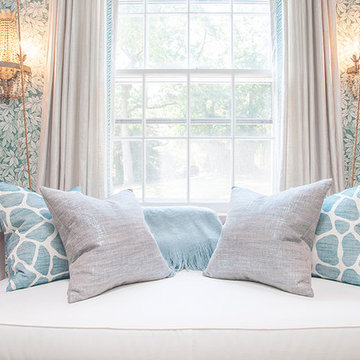
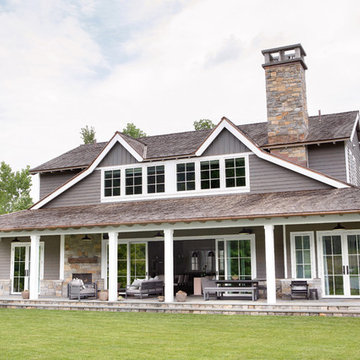
Architectural advisement, Interior Design, Custom Furniture Design & Art Curation by Chango & Co
Photography by Sarah Elliott
See the feature in Rue Magazine
 McCabe By Design LLC
The undermounted air jet tub is encased in a solid surface deck and skirt along with the wall panels. The off-white wall panels are trimmed in with a contrasting color for definition. All in all, the solid surface makes for a very hygienic and low maintenance wet room.
The dual thermostatic valves are an easy reach from outside the 'wet room'. The right valve has a diverted allowing the bather to choose either the fixed rain head shower or the hand-held shower head.
Photo: West Sound Home & Garden
3