
Search results for "Choose mind" in Home Design Ideas

 The Home Depot
Build your living space with modern farmhouse style in mind. Choose cozy seating wrapped in natural fabrics and supple leathers. Accent with rich woods, burnished metals and bronzed finishes. For a nontraditional statement, treat your favorite rugs like art. Starting with your largest, flattest rug, layer on smaller, patterned pieces to add dimension and a soft foundation. Shop the pieces in this chic living room.

 Regal American Homes
Example of a trendy gray tile and white tile mosaic tile floor and gray floor double shower design in Phoenix with gray walls

Inspiration for a coastal medium tone wood floor kitchen remodel in Miami with a farmhouse sink, glass-front cabinets, white cabinets, blue backsplash, subway tile backsplash, stainless steel appliances and an island
Find the right local pro for your project

 Picklo Homes
Elegant u-shaped dark wood floor and brown floor kitchen photo in Houston with shaker cabinets, white cabinets, stainless steel appliances, no island and beige countertops

 Brizo Faucet
The artisan tradition has never been more alluring. Tracing its visual inspiration to factories of the early 20th century, the Artesso Kitchen Collection by Brizo® is a warmer, more refined take on the industrial aesthetic.
Born out of the spirit of the industrial revolution, Artesso combines inspiration from factories and forged metal to farming tools and inventions of the time. These elements give it the unique ability to be rustic and masculine, while still maintaining a sophisticated unexpected allure.

 Ancient Elements Stoneworks
This custom wet bar was created with a modern look in mind while tying in rustic aspects. The clients choose Coffee Brown Leathered as their material. The material helps bring in the dark brown tones that are through out the house, while having the black undertones to create a modern clean look.

 Alno Miami - Kitchens and Custom Cabinetry
Eat-in kitchen - mid-sized contemporary u-shaped concrete floor eat-in kitchen idea in Miami with an undermount sink, flat-panel cabinets, white cabinets, wood countertops, stainless steel appliances and a peninsula

 Deck and Patio Company "Outdoor Living Experts"
Verbena
Talk about saving the best for the last. Verbena shows its stuff (beautiful blooms) during the hottest of summer heat. Available in annual and perennial varieties, they are long lasting spreaders. They come in 250 varieties so there’s lots of color to choose from, including white, pink, or purple.
Some of the species are drought resistant, too, if that’s on your mind. They are often used in herbal teas…and as if all this wasn’t good enough, butterflies and hummingbirds love them.

 Madcap Cottage
John Bessler
Example of a classic kitchen design in New York with a farmhouse sink, recessed-panel cabinets, green cabinets and multicolored backsplash
Example of a classic kitchen design in New York with a farmhouse sink, recessed-panel cabinets, green cabinets and multicolored backsplash


 Ancient Elements Stoneworks
This custom wet bar was created with a modern look in mind while tying in rustic aspects. The clients choose Coffee Brown Leathered as their material. The material helps bring in the dark brown tones that are through out the house, while having the black undertones to create a modern clean look.
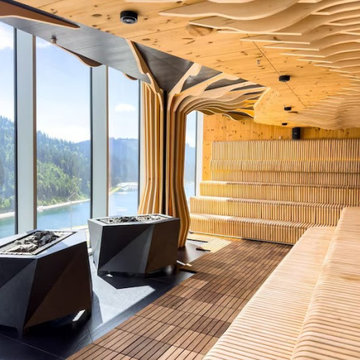
 Lake Cuyamaca Hotel
Spa hotels in Northern California offer a relaxing way to enjoy peaceful surroundings while focusing on rest, self-care, and personal wellness. Guests can look for comfortable accommodations, spa-inspired treatments, calming spaces, healthy dining options, fitness activities, and opportunities to reconnect with nature. Whether planning a short weekend break or a longer wellness escape, these destinations can provide a refreshing change from busy routines. Choosing the right spa hotel can help create a balanced experience combining relaxation, comfort, mindful activities, and restorative moments in beautiful Northern California settings.

Inspiration for a mid-sized transitional freestanding desk dark wood floor and brown floor study room remodel in Milwaukee with gray walls


 Robeson Design
With a neutral color palette in mind, Interior Designer, Rebecca Robeson brought in warmth and vibrancy to this Solana Beach Family Room rich blue and dark wood-toned accents. The custom made navy blue sofa takes center stage, flanked by a pair of dark wood stained cabinets fashioned with white accessories. Two white occasional chairs to the right and one stylish bentwood chair to the left, the four ottoman coffee table adds all the comfort the clients were hoping for. Finishing touches... A commissioned oil painting, white accessory pieces, decorative throw pillows and a hand knotted area rug specially made for this home. Of course, Rebecca signature window treatments complete the space.
Robeson Design Interiors, Interior Design & Photo Styling | Ryan Garvin, Photography | Painting by Liz Jardain | Please Note: For information on items seen in these photos, leave a comment. For info about our work: info@robesondesign.com

 Just the Thing Decorating, Staging, and Windows
The family who has owned this home for twenty years was ready for modern update! Concrete floors were restained and cedar walls were kept intact, but kitchen was completely updated with high end appliances and sleek cabinets, and brand new furnishings were added to showcase the couple's favorite things.
Troy Grant, Epic Photo

 BEHR®
Wall Color: Smoky Trout MQ2-53
Trim Color: Scribe MQ2-31
Bedroom - contemporary bedroom idea in Orange County
Bedroom - contemporary bedroom idea in Orange County

 PB Kitchen Design
Mustard color cabinets with copper and teak countertops. Basque slate floor from Ann Sacks Tile. Project Location Batavia, IL
Inspiration for a small country galley slate floor enclosed kitchen remodel in Chicago with a farmhouse sink, yellow cabinets, copper countertops, yellow backsplash, paneled appliances, no island, shaker cabinets and red countertops
Inspiration for a small country galley slate floor enclosed kitchen remodel in Chicago with a farmhouse sink, yellow cabinets, copper countertops, yellow backsplash, paneled appliances, no island, shaker cabinets and red countertops

 Drewett Works
Positioned at the base of Camelback Mountain this hacienda is muy caliente! Designed for dear friends from New York, this home was carefully extracted from the Mrs’ mind.
She had a clear vision for a modern hacienda. Mirroring the clients, this house is both bold and colorful. The central focus was hospitality, outdoor living, and soaking up the amazing views. Full of amazing destinations connected with a curving circulation gallery, this hacienda includes water features, game rooms, nooks, and crannies all adorned with texture and color.
This house has a bold identity and a warm embrace. It was a joy to design for these long-time friends, and we wish them many happy years at Hacienda Del Sueño.
Project Details // Hacienda del Sueño
Architecture: Drewett Works
Builder: La Casa Builders
Landscape + Pool: Bianchi Design
Interior Designer: Kimberly Alonzo
Photographer: Dino Tonn
Wine Room: Innovative Wine Cellar Design
Publications
“Modern Hacienda: East Meets West in a Fabulous Phoenix Home,” Phoenix Home & Garden, November 2009
Awards
ASID Awards: First place – Custom Residential over 6,000 square feet
2009 Phoenix Home and Garden Parade of Homes
12