
Search results for "Choose mind" in Home Design Ideas
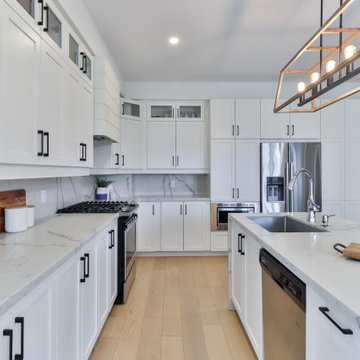


 Design Builders & Remodeling Inc.
Design Builders & Remodeling is a one stop shop operation. From the start, design solutions are strongly rooted in practical applications and experience. Project planning takes into account the realities of the construction process and mindful of your established budget. All the work is centralized in one firm reducing the chances of costly or time consuming surprises. A solid partnership with solid professionals to help you realize your dreams for a new or improved home.
This classic Connecticut home was bought by a growing family. The house was in an ideal location but needed to be expanded. Design Builders & Remodeling almost doubled the square footage of the home. Creating a new sunny and spacious master bedroom, new guestroom, laundry room, garage, kids bathroom, expanded and renovated the kitchen, family room, and playroom. The upgrades and addition is seamlessly and thoughtfully integrated to the original footprint.

 studiovert environmental + interior design
Example of a mid-sized trendy medium tone wood floor and brown floor front door design in Denver with white walls and a glass front door
Find the right local pro for your project

 MF CONSTRUCTION & DESIGN INC.
Kitchen by MF Construction & Design Inc.
Example of a classic kitchen design in Los Angeles
Example of a classic kitchen design in Los Angeles



 LBK Design Build
Our client wanted to remodel their master bath while keeping in mind that they would be will be aging in place. We were able to work with them on designing a barrier free
walk-in shower with a line drain and two seperate showering stations.


 Flippa Interiors Ltd
With elegance and sophistication in mind, we put together a neutral palette with chrome and mirrored fixtures and furniture. White and beige neutral tones never go out of style and with the stunning backdrop wallpaper you really get a serene, quiet feeling in this room. The client didn't choose this wallpaper in the end but went with more subtle reflective pearled wallpaper. But we felt this was a great wallpaper and wanted to share it with you. Bedrooms in general are a great place to have symmetry and you can see this carried out in the accessories such as the bedside tables, lamps, mirrors and artwork. The wall standing mirror and glass dressing table are the perfect finish to the room and sit practically by the walk-in wardrobe and ensuite.

 Cummings Architecture + Interiors
When Cummings Architects first met with the owners of this understated country farmhouse, the building’s layout and design was an incoherent jumble. The original bones of the building were almost unrecognizable. All of the original windows, doors, flooring, and trims – even the country kitchen – had been removed. Mathew and his team began a thorough design discovery process to find the design solution that would enable them to breathe life back into the old farmhouse in a way that acknowledged the building’s venerable history while also providing for a modern living by a growing family.
The redesign included the addition of a new eat-in kitchen, bedrooms, bathrooms, wrap around porch, and stone fireplaces. To begin the transforming restoration, the team designed a generous, twenty-four square foot kitchen addition with custom, farmers-style cabinetry and timber framing. The team walked the homeowners through each detail the cabinetry layout, materials, and finishes. Salvaged materials were used and authentic craftsmanship lent a sense of place and history to the fabric of the space.
The new master suite included a cathedral ceiling showcasing beautifully worn salvaged timbers. The team continued with the farm theme, using sliding barn doors to separate the custom-designed master bath and closet. The new second-floor hallway features a bold, red floor while new transoms in each bedroom let in plenty of light. A summer stair, detailed and crafted with authentic details, was added for additional access and charm.
Finally, a welcoming farmer’s porch wraps around the side entry, connecting to the rear yard via a gracefully engineered grade. This large outdoor space provides seating for large groups of people to visit and dine next to the beautiful outdoor landscape and the new exterior stone fireplace.
Though it had temporarily lost its identity, with the help of the team at Cummings Architects, this lovely farmhouse has regained not only its former charm but also a new life through beautifully integrated modern features designed for today’s family.
Photo by Eric Roth

 INSPIRED KITCHEN DESIGN
They almost did their kitchen with BODBYN doors in off-white…but at the last minute they changed their minds and went with GRIMSLÖV off-white doors. “The BODBYN felt too traditional, we realized.”
The IKEA handles really vary in size, which means the place where the holes are drilled varies, too. So the handles are not so easy to swap out. Choose carefully. For example, the LANSA handles look nice, but Irene finds they find that the little edges tend to catch things like shirts and towels.


 O’Hara Interiors
Martha O'Hara Interiors, Interior Design & Photo Styling | John Kraemer & Sons, Builder | Charlie & Co. Design, Architectural Designer | Corey Gaffer, Photography
Please Note: All “related,” “similar,” and “sponsored” products tagged or listed by Houzz are not actual products pictured. They have not been approved by Martha O’Hara Interiors nor any of the professionals credited. For information about our work, please contact design@oharainteriors.com.
 French Creek Designs Kitchen & Bath Design Center
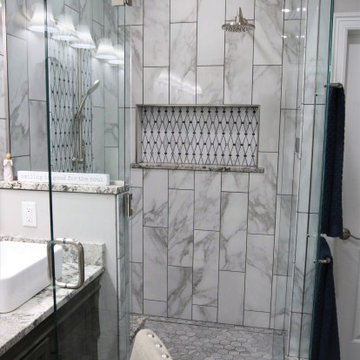
Marble Mosaic Tile shower remodel is designed with elegance in mind. From the marble diamond shaped marble mosaic tiles intricately placed in shower niche as well as elaborately displayed behind the shower fixtures. In addition, to the 8×24 marble-look porcelain tiles running up the shower walls surround the porcelain hexagon shower floor tiles. Finalized with Granite pony wall top, granite niche, and threshold surrounding the glass door. This master bath remodel is luxurious and will be enjoyed for years to come. Marble Mosaic tile accents in addition to Marble-look tiles complete in Client Project Shower Remodel Project ~ Thank you for sharing! Planning and designing shower remodels with mosaic tiles adds striking features to any shower or tub remodel. Choosing to add a stylish mosaic tile to a shower niche or the addition of surrounding the shower fixtures as shown are two elements that are not only striking, but elegant in design. In addition, choose to run a mosaic accent tile down the full length of the shower wall for a waterfall effect drawing the eye. Choose to run a traditional horizontal line across the walls is a beautiful addition. Furthermore, choosing from a traditional threshold shower design shown to a curbless or zero-entry shower for aging in place and simpler cleaning. Purchasing Schluter Shower-systems makes designing a shower simple, easy, and waterproof. In addition, to shelves, grates and tile edge profiles available. Remember to add granite or quartz for shelves, niches, benches, and threshold or pony wall tops. With so many options stop in to ask an expert bathroom designer regarding your next bathroom remodel or renovation design options. Large selection of samples available in marble mosaics and accent tiles. In addition, to marble-look tiles located at our showroom. Stop in and check out samples today. Find your locally owned Home Improvement Store, French Creek Designs, on MeWe or Facebook, and follow us! Read more about our process and read regular updates on client projects and updated materials selections and choices at FCD News a reliable source of information and current trends.

 Care Free Homes, Inc.
We completely stripped the old roof and installed GAF Timberline HD shingles in the color, Mission Brown. By choosing a GAF MasterElite Contractor, like Care Free Homes, these homeowners will enjoy the benefits of a transferable, GAF Factory-Registered 50 Year, Non-Prorated Roof Warranty. This warranty gives our customers peace of mind and also adds value to their home; the warranty can be transferred to the next homeowner if they decide to sell the property. GAF Timberline HD shingles are manufactured for both curb appeal and durability. They come in a gorgeous collection of color blends and feature a 130 mph wind rating which makes this home ready for the next hurricane, blizzard, or Nor’easter!
 StoneX USA
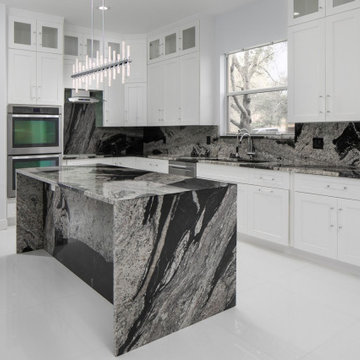
These are some perfect examples of Waterfall and Book matched applications utilizing the vein patterns in this particular Granite.
Featured Stone: Maori Granite (Polished and leathered options available)
Black and white is considered to be a "timeless" look. It never goes out of style. You can utilize a veined pattern stone in a book match or waterfall application to bring in some modern touches and create a space full of drama. A successful achievement of this is done when the stone's color is paired with a contrasting shade within the same space. Take these pictures for example. You can't stop looking at the stone and the veins in the stone. Right?
Keep this tip in mind when pairing colors in your space. I find it to be especially helpful when choosing countertops, because they cover such a large area in your kitchen. Being on a horizontal plane closest to your eye level, you want them to be the focal point of your kitchen.
Follow us for more design inspiration as well as all New Inventory Arrival posts.

 Famaliving San Diego
Like the regular sized Moonrise, the Moonrise XL power reclining chair from Famaliving California reflects modern style due to its contemporary, rounded shape and extra large size, making it look almost like a small sofa. But what’s really special about the Moonrise XL is that it was designed as a recliner for two, making it a perfect choice for couples or close friends. It features rocking motion, 360 degrees rotation, and reclining capability, which will only enhance your experience; plus, it also comes with a powered reclining mechanism that allows the seat to be adjusted with a touch of a button. Built to last using pine wood and MDF materials in its frame construction, this special recliner is custom made and crafted by world-renowned Spanish manufacturer Famaliving. It’s also built with comfort in mind because of the cushioned foam used in the seat and fibersilk used in the back cushion and oversized arm pillows. And like all other Famaliving products, the Moonrise XL is made with a webbing system for suspension and support instead of the old spring design of the past, which typically sags over time. With more than 600 fabrics to choose from, the Moonrise XL can come upholstered in a wide range of colors or patterned fabrics, which means you’ll have plenty of choices to choose from to add to your home’s decor. The bottom has a circular metal base in a black finish that helps to maintain its low profile design and allow the 360 degree rotation.
 StoneX USA
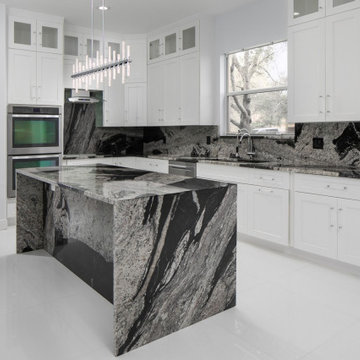
These are some perfect examples of Waterfall and Book matched applications utilizing the vein patterns in this particular Granite.
Featured Stone: Maori Granite (Polished and leathered options available)
Black and white is considered to be a "timeless" look. It never goes out of style. You can utilize a veined pattern stone in a book match or waterfall application to bring in some modern touches and create a space full of drama. A successful achievement of this is done when the stone's color is paired with a contrasting shade within the same space. Take these pictures for example. You can't stop looking at the stone and the veins in the stone. Right?
Keep this tip in mind when pairing colors in your space. I find it to be especially helpful when choosing countertops, because they cover such a large area in your kitchen. Being on a horizontal plane closest to your eye level, you want them to be the focal point of your kitchen.
Follow us for more design inspiration as well as all New Inventory Arrival posts.

 MultiTable
The MultiTable FlexTable Height Adjustable sit Stand Desk.
https://www.multitable.com/product/flextable-height-adjustable-standing-desk/
The FlexTable by MultiTable is uniquely designed from the ground up to be the most steadfast, versatile and adaptable height adjustable standing desk made for today’s modern workspace.
Now the power is in your hands to sit or stand with an affordable height adjustable desk that can be ordered with an electric up-down switch or a hand crank – you get to choose how to raise and lower your desk surface. Best part is you can easily and quickly convert the FlexTable from a manual hand crank to an electric switch at any time with the FlexTable Electric Upgrade Kit.
Offering impressive height adjustability from 27 ⅝” to 45 ⅞”, the FlexTable is made from quality-grade aluminum and steel components that can support standard desk tops ranging from 40” to 72” wide. Our most affordable standing desk yet, FlexTable achieves the ultimate in functionality, comfort and flexibility.
With MultiTable, you decide how you accomplish your best work.
FEATURES:
Affordable, high-quality design in a variety of standard colors
Powder-coated premium aluminum and steel desk frame
Expansive height adjustability from 27 ⅝” to 45 ⅞”
Adjustable width range from: 43” to 67”
Adjustable desk frame width supports desk tops up to 72”
Wide desk frame leg structure for improved stability and durability
Flexible conversion from manual hand crank to electric switch with FlexTable Electric Conversion Kit
30-day return guarantee
5-year limited warranty
 StoneX USA
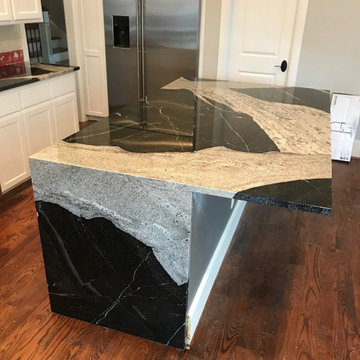
These are some perfect examples of Waterfall and Book matched applications utilizing the vein patterns in this particular Granite.
Featured Stone: Maori Granite (Polished and leathered options available)
Black and white is considered to be a "timeless" look. It never goes out of style. You can utilize a veined pattern stone in a book match or waterfall application to bring in some modern touches and create a space full of drama. A successful achievement of this is done when the stone's color is paired with a contrasting shade within the same space. Take these pictures for example. You can't stop looking at the stone and the veins in the stone. Right?
Keep this tip in mind when pairing colors in your space. I find it to be especially helpful when choosing countertops, because they cover such a large area in your kitchen. Being on a horizontal plane closest to your eye level, you want them to be the focal point of your kitchen.
Follow us for more design inspiration as well as all New Inventory Arrival posts.

 TAM INTERIORS LLC
Renovated an optometry office into a casual quick service restaurant.
Minimalist home design photo in Denver
Minimalist home design photo in Denver
18