
Search results for "Chooses" in Home Design Ideas
 Andrea Hubbell Photography
Andrea Hubbell
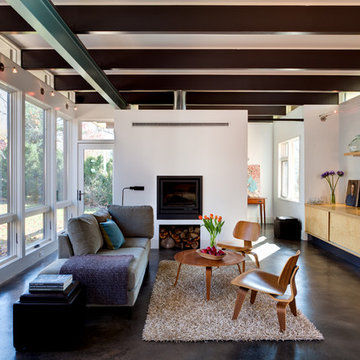
Example of a trendy formal and open concept concrete floor living room design in Other with white walls
Example of a trendy formal and open concept concrete floor living room design in Other with white walls
 Mike Larkin Architecture
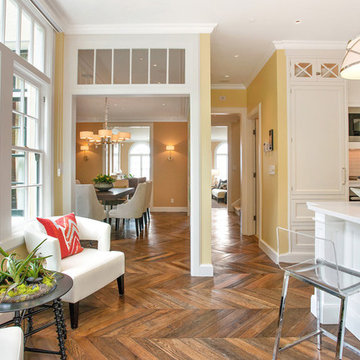
Remodeled kitchen with new cabinets by Peacock Cabinetry. All finishes and details are new.
Enclosed kitchen - mid-sized traditional l-shaped medium tone wood floor and brown floor enclosed kitchen idea in San Francisco with recessed-panel cabinets, white cabinets, white backsplash, stainless steel appliances, an island, solid surface countertops, an undermount sink and porcelain backsplash
Enclosed kitchen - mid-sized traditional l-shaped medium tone wood floor and brown floor enclosed kitchen idea in San Francisco with recessed-panel cabinets, white cabinets, white backsplash, stainless steel appliances, an island, solid surface countertops, an undermount sink and porcelain backsplash

 Laura Lee Home
An open concept kitchen overlooks the pool area. Dramatic herringbone wood look tile holds up to the high humidity and heavy traffic. Metallic faux leather barstools are detailed with nickel nailhead trim. Large double iron pendants over the island provide a delineation of the kitchen space.
Find the right local pro for your project

 Eminent Interior Design
In this Minneapolis, MN Townhome the open concept Living Room had to blend with all the surrounding spaces while serving as a more formal seating area for guests. Brandi Hagen of Eminent Interior Design used two different sofas with similar fabrics along with a pair of matching armchairs to create the seating arrangement. Using beige and gray as the backgrounds for this Living Room, shades of green and blue were accented in the rug, pillows, artwork and fireplace accent wall. The over scaled stripe rug acts as an anchor to the room by pulling together the seating arrangement and defining the space in this open floor plan.
Troy Thies Photography

 Ke Design Collective Inc.
Inspiration for a small contemporary 3/4 multicolored tile and porcelain tile porcelain tile and gray floor alcove shower remodel in Toronto with flat-panel cabinets, light wood cabinets, a one-piece toilet, white walls, an undermount sink, quartz countertops, a hinged shower door, white countertops and a built-in vanity
 Shade House Development
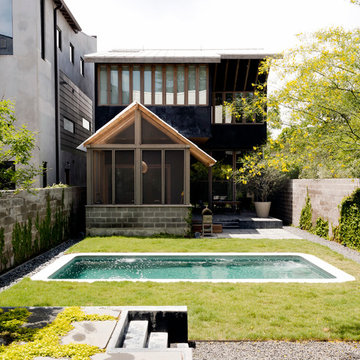
Example of a small trendy backyard concrete and rectangular lap pool design in Houston

 Lowell Custom Homes
LOWELL CUSTOM HOMES, Lake Geneva, WI., - We say “oui” to French Country style in a home reminiscent of a French Country Chateau. The interior maintains its light airy feel with highly crafted details and a lovely kitchen designed with Plato Woodwork, Inc. cabinetry designed by Geneva Cabinet Company.

 Mariani Landscape
This project represents the evolution of a 10 acre space over more than three decades. It began with the pool and space around it. As the vegetable garden grew, the orchard was established and the display gardens blossomed. The prairie was restored and a kitchen was added to complete the space. Although, it continues to change with a pond next on the design plan. Photo credit: Linda Oyama Bryan

Transitional 3/4 gray floor bathroom photo in Grand Rapids with flat-panel cabinets, gray cabinets, beige walls and an undermount sink

 HU-590175009
Example of a trendy medium tone wood floor and brown floor family room design in Vancouver with white walls and a wall-mounted tv

 Moriq
MoriqInspiration for a large contemporary stone tile marble floor bathroom remodel in Hyderabad with white cabinets and a vessel sink

 KOR Interior Design
Troy Thies
Large transitional l-shaped medium tone wood floor kitchen photo in Minneapolis with granite countertops, white backsplash, stainless steel appliances, an island, a double-bowl sink, open cabinets and subway tile backsplash
Large transitional l-shaped medium tone wood floor kitchen photo in Minneapolis with granite countertops, white backsplash, stainless steel appliances, an island, a double-bowl sink, open cabinets and subway tile backsplash


 Breeze Giannasio Interiors
Inspiration for a large transitional girl medium tone wood floor and brown floor kids' room remodel in Los Angeles with pink walls



 22 INTERIORS
We love the library look for a dining area. Floating bookshelves keep the room open while providing ample space to display books, photographs, and objects. The dining chairs are the Bacco chairs from DWR.
Photo: Amy Bartlam

 Oasis Architecture & Design
Jim Brady
Large trendy master blue tile and mosaic tile porcelain tile and beige floor bathroom photo in San Diego with flat-panel cabinets, white walls, a vessel sink, quartz countertops, a hinged shower door and medium tone wood cabinets
Large trendy master blue tile and mosaic tile porcelain tile and beige floor bathroom photo in San Diego with flat-panel cabinets, white walls, a vessel sink, quartz countertops, a hinged shower door and medium tone wood cabinets

 Rockwood Custom Homes
Corner shower - contemporary master black floor corner shower idea in Calgary with flat-panel cabinets, white cabinets, white walls, an undermount sink, a hinged shower door and white countertops
 Fine Design Interiors, Inc.

Large mountain style master ceramic tile and beige floor drop-in bathtub photo in Seattle with an undermount sink, raised-panel cabinets, medium tone wood cabinets, beige walls and granite countertops
 Pinnacle Mountain Homes
Pinnacle Mountain Homes
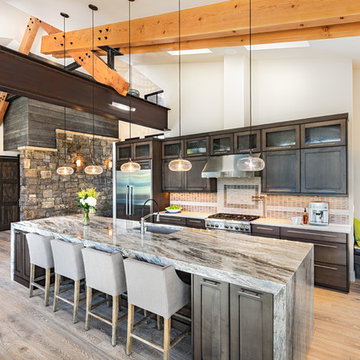
Open concept kitchen - rustic light wood floor open concept kitchen idea in Denver with an undermount sink, dark wood cabinets, stainless steel appliances and an island
Open concept kitchen - rustic light wood floor open concept kitchen idea in Denver with an undermount sink, dark wood cabinets, stainless steel appliances and an island
137