
Search results for "Chooses" in Home Design Ideas
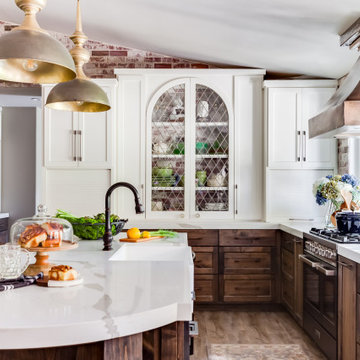

 Estee Design
Photographed by Arnal PHOTOGRAPHY

Nursery - small transitional gender-neutral dark wood floor nursery idea in Toronto with gray walls
Nursery - small transitional gender-neutral dark wood floor nursery idea in Toronto with gray walls

 Rande Leaman Interior Design
Warm gray tones mix with navy, white and a touch of aqua in this cozy living room. Custom furniture and drapery set a serene mood, with the contemporary artwork taking center stage.
Erika Bierman Photography
Find the right local pro for your project
 McClellan | Tellone

Large trendy master beige tile and porcelain tile porcelain tile and beige floor freestanding bathtub photo in Seattle with flat-panel cabinets, medium tone wood cabinets, an undermount sink and beige countertops

 Eisenmann Architecture
Enclosed kitchen - large contemporary single-wall light wood floor and brown floor enclosed kitchen idea in San Francisco with an undermount sink, flat-panel cabinets, stainless steel cabinets, stainless steel appliances, an island, limestone countertops, metallic backsplash and metal backsplash
 DD Ford Construction

Inspiration for a large mediterranean patio remodel in Santa Barbara with a fireplace and a pergola
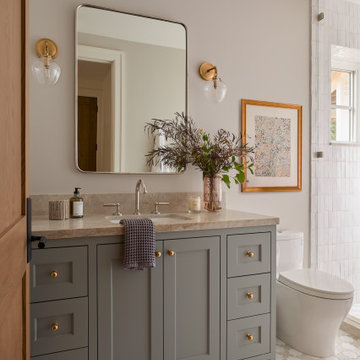

 ALL Design
Sequined Asphalt Studio
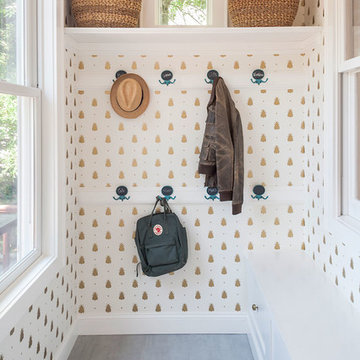
Example of a transitional mudroom design in New York with white walls
Example of a transitional mudroom design in New York with white walls
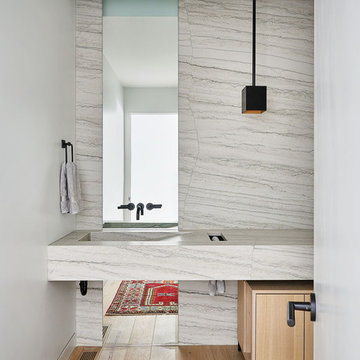

 Simple Steps

This modern white bathroom uses 3/8"x3/8" glass mosaic mix colors 160 and 161. There are many colors to choose from that can be made into a custom mix. There is also the option of 3/4"x3/4" mosaic in these colors.



 Webber + Studio, Architects
Paul Bardagjy Photography
1950s gender-neutral playroom photo in Austin with beige walls
1950s gender-neutral playroom photo in Austin with beige walls

 Wanda Ely Architect Inc.
The kitchen is laid out to be comfortable for two people to cook simultaneously. A wide gas range is integrated in the island with a discreet downdraft hood.
 Janet Kauffman Interiors & Design LLC

Inspiration for a large mediterranean u-shaped medium tone wood floor and brown floor open concept kitchen remodel in Phoenix with a farmhouse sink, raised-panel cabinets, distressed cabinets, concrete countertops, white backsplash, terra-cotta backsplash, stainless steel appliances, an island and brown countertops
 Janet Brooks Design

Again, a gorgeous Oriental rug grounds the room. This master bedroom couldn't be any warmer, with tongue and groove ceiling, carved limestone fireplace, and inviting sitting area next to patio doors with a mountain view.
Photography: Mark Boisclair

Family room - mid-sized transitional carpeted family room idea in San Francisco with orange walls, no fireplace and no tv

 Donald Lococo Architects
©️Maxwell MacKenzie THE HOME, ESSENTIALLY A RUIN WAS PRESERVED THROUGH NEGLECT. A CLARIFIED HISTORIC RENOVATION REMOVES BAY WINDOWS AND 1950’S WINDOWS FROM THE MAIN FAÇADE. TWO WINGS AND A THIRD FLOOR AND A SYMPATHETIC STAIRWAY ACCOMMODATE MODERN LIFE. MASONS WERE TASKED TO MAKE THE STONE WORK LOOK AS THOUGH “A FARMER BUILT THE WALLS DURING THE NON-PLANTING SEASON,” THE FINAL DESIGN SIMPLIFIES THE FIRST FLOOR PLAN AND LEAVES LOGICAL LOCATIONS FOR EXPANSION INTO COMING DECADES. AMONG OTHER AWARDS, THIS TRADITIONAL YET HISTORIC RENOVATION LOCATED IN MIDDLEBURG, VA HAS RECEIVED 2 AWARDS FROM THE AMERICAN INSTITUTE OF ARCHITECTURE.. AND A NATIONAL PRIVATE AWARD FROM VETTE WINDOWS
WASHINGTON DC ARCHITECT DONALD LOCOCO UPDATED THIS HISTORIC STONE HOUSE IN MIDDLEBURG, VA.lauded by the American Institute of Architects with an Award of Excellence for Historic Architecture, as well as an Award of Merit for Residential Architecture
 JMDG Architecture | Planning + Interiors
Photos by Giovanni Photography

Example of an island style light wood floor dining room design in Tampa with no fireplace and white walls
Example of an island style light wood floor dining room design in Tampa with no fireplace and white walls
 Shear Construction

Example of a mid-sized trendy 3/4 white tile and cement tile cement tile floor and white floor alcove shower design in Orange County with flat-panel cabinets, gray cabinets, white walls, a trough sink, quartz countertops, a hinged shower door and white countertops

147