
Search results for "Chooses" in Home Design Ideas

 Rodwin Architecture & Skycastle Construction
This lovely little modern farmhouse is located at the base of the foothills in one of Boulder’s most prized neighborhoods. Tucked onto a challenging narrow lot, this inviting and sustainably designed 2400 sf., 4 bedroom home lives much larger than its compact form. The open floor plan and vaulted ceilings of the Great room, kitchen and dining room lead to a beautiful covered back patio and lush, private back yard. These rooms are flooded with natural light and blend a warm Colorado material palette and heavy timber accents with a modern sensibility. A lyrical open-riser steel and wood stair floats above the baby grand in the center of the home and takes you to three bedrooms on the second floor. The Master has a covered balcony with exposed beamwork & warm Beetle-kill pine soffits, framing their million-dollar view of the Flatirons.
Its simple and familiar style is a modern twist on a classic farmhouse vernacular. The stone, Hardie board siding and standing seam metal roofing create a resilient and low-maintenance shell. The alley-loaded home has a solar-panel covered garage that was custom designed for the family’s active & athletic lifestyle (aka “lots of toys”). The front yard is a local food & water-wise Master-class, with beautiful rain-chains delivering roof run-off straight to the family garden.

 Beasley & Henley Interior Design
The gorgeous "Charleston" home is 6,689 square feet of living with four bedrooms, four full and two half baths, and four-car garage. Interiors were crafted by Troy Beasley of Beasley and Henley Interior Design. Builder- Lutgert

Find the right local pro for your project
 John Donkin Architect Inc.
Doublespace Photography

Inspiration for a mid-sized contemporary galley light wood floor eat-in kitchen remodel in Ottawa with a double-bowl sink, flat-panel cabinets, white cabinets and an island
Inspiration for a mid-sized contemporary galley light wood floor eat-in kitchen remodel in Ottawa with a double-bowl sink, flat-panel cabinets, white cabinets and an island
 Evensen Design
Aaron Dougherty Photo

Inspiration for a large mediterranean u-shaped terra-cotta tile eat-in kitchen remodel in Dallas with an undermount sink, shaker cabinets, white cabinets, paneled appliances, an island, granite countertops, white backsplash and terra-cotta backsplash
Inspiration for a large mediterranean u-shaped terra-cotta tile eat-in kitchen remodel in Dallas with an undermount sink, shaker cabinets, white cabinets, paneled appliances, an island, granite countertops, white backsplash and terra-cotta backsplash

 Nanette Wong
Photo: Nanette Wong © 2015 Houzz
Inspiration for an eclectic living room remodel in San Francisco with white walls
Inspiration for an eclectic living room remodel in San Francisco with white walls

 Kukk Architecture & Design

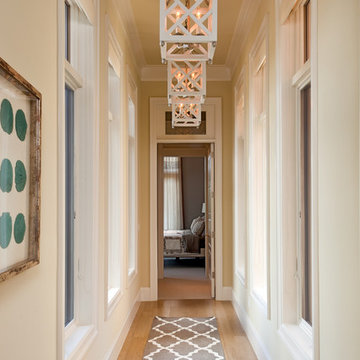
Transitional medium tone wood floor hallway photo in Miami with beige walls

 Manello Construction, LLC
Dustin.Peck.Photography.Inc
Dressing room - huge transitional gender-neutral carpeted and gray floor dressing room idea in Other with shaker cabinets and blue cabinets
Dressing room - huge transitional gender-neutral carpeted and gray floor dressing room idea in Other with shaker cabinets and blue cabinets

 Etelamaki Architecture
Photos: MIkiko Kikuyama
Example of a trendy light wood floor kitchen design in New York with an undermount sink, flat-panel cabinets, white cabinets, multicolored backsplash, stainless steel appliances and an island
Example of a trendy light wood floor kitchen design in New York with an undermount sink, flat-panel cabinets, white cabinets, multicolored backsplash, stainless steel appliances and an island

 ZeroEnergy Design
OVERVIEW
Set into a mature Boston area neighborhood, this sophisticated 2900SF home offers efficient use of space, expression through form, and myriad of green features.
MULTI-GENERATIONAL LIVING
Designed to accommodate three family generations, paired living spaces on the first and second levels are architecturally expressed on the facade by window systems that wrap the front corners of the house. Included are two kitchens, two living areas, an office for two, and two master suites.
CURB APPEAL
The home includes both modern form and materials, using durable cedar and through-colored fiber cement siding, permeable parking with an electric charging station, and an acrylic overhang to shelter foot traffic from rain.
FEATURE STAIR
An open stair with resin treads and glass rails winds from the basement to the third floor, channeling natural light through all the home’s levels.
LEVEL ONE
The first floor kitchen opens to the living and dining space, offering a grand piano and wall of south facing glass. A master suite and private ‘home office for two’ complete the level.
LEVEL TWO
The second floor includes another open concept living, dining, and kitchen space, with kitchen sink views over the green roof. A full bath, bedroom and reading nook are perfect for the children.
LEVEL THREE
The third floor provides the second master suite, with separate sink and wardrobe area, plus a private roofdeck.
ENERGY
The super insulated home features air-tight construction, continuous exterior insulation, and triple-glazed windows. The walls and basement feature foam-free cavity & exterior insulation. On the rooftop, a solar electric system helps offset energy consumption.
WATER
Cisterns capture stormwater and connect to a drip irrigation system. Inside the home, consumption is limited with high efficiency fixtures and appliances.
TEAM
Architecture & Mechanical Design – ZeroEnergy Design
Contractor – Aedi Construction
Photos – Eric Roth Photography
 Design Theory Studio
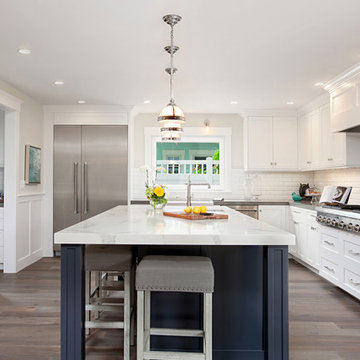
Example of a transitional l-shaped dark wood floor kitchen design in San Diego with a farmhouse sink, shaker cabinets, white cabinets, white backsplash, subway tile backsplash, stainless steel appliances and an island

 Sarah Wittenbraker Interiors
Mia Baxter

Family room - contemporary open concept family room idea in Austin with white walls
Family room - contemporary open concept family room idea in Austin with white walls

 Michelle Dirkse Interior Design
Alex Hayden

Inspiration for a small transitional enclosed living room remodel in Seattle with gray walls and no fireplace
Inspiration for a small transitional enclosed living room remodel in Seattle with gray walls and no fireplace
 Steven Robertson
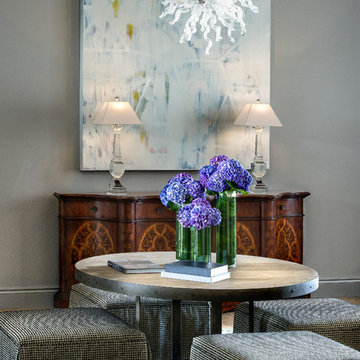
Inspiration for a transitional formal living room remodel in Orlando with gray walls

 Just the Thing Decorating, Staging, and Windows
The family who has owned this home for twenty years was ready for modern update! Concrete floors were restained and cedar walls were kept intact, but kitchen was completely updated with high end appliances and sleek cabinets, and brand new furnishings were added to showcase the couple's favorite things.
Troy Grant, Epic Photo

 Curb Exposure LLC
David Slaughter
Kids' room - transitional boy carpeted kids' room idea in Austin with gray walls
Kids' room - transitional boy carpeted kids' room idea in Austin with gray walls
 Realty Pro Shots
J. Ryan Caruthers
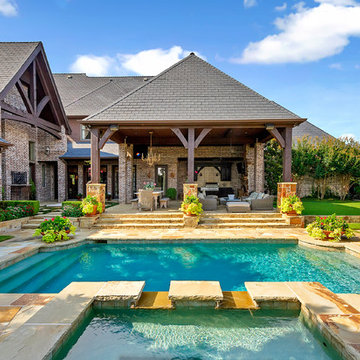
Example of a classic backyard stone and rectangular lap hot tub design in Dallas
Example of a classic backyard stone and rectangular lap hot tub design in Dallas
148