
Search results for "Chooses" in Home Design Ideas


 Nathan Taylor for Obelisk Home
Designed by Nathan Taylor of Obelisk Home -
Photos by Jeremy Mason McGraw
Mason Jar Light by Boots N Gus
Kitchen/dining room combo - small traditional medium tone wood floor kitchen/dining room combo idea in Other with beige walls and no fireplace
Kitchen/dining room combo - small traditional medium tone wood floor kitchen/dining room combo idea in Other with beige walls and no fireplace
 Ben Gebo Photography
Ben Gebo Photography

Bedroom - coastal dark wood floor bedroom idea in Boston with blue walls
Bedroom - coastal dark wood floor bedroom idea in Boston with blue walls
Find the right local pro for your project

 Cathie Hong Interiors
We were asked to help transform a cluttered, half-finished common area to an organized, multi-functional homework/play/lounge space for this family of six. They were so pleased with the desk setup for the kids, that we created a similar workspace for their office. In the midst of designing these living areas, they had a leak in their kitchen, so we jumped at the opportunity to give them a brand new one. This project was a true collaboration between owner and designer, as it was done completely remotely.

 S2 Architects
Derek Skalko
Example of a transitional open concept kitchen design in Denver with shaker cabinets, light wood cabinets, matchstick tile backsplash and multicolored backsplash
Example of a transitional open concept kitchen design in Denver with shaker cabinets, light wood cabinets, matchstick tile backsplash and multicolored backsplash
 Echelon Custom Homes
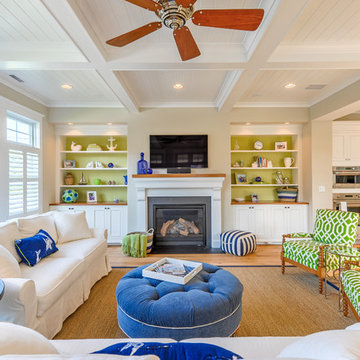
Beach style formal and open concept medium tone wood floor living room photo in Other with beige walls, a standard fireplace and a wall-mounted tv
 Neale Smith Photography
Neale Smith
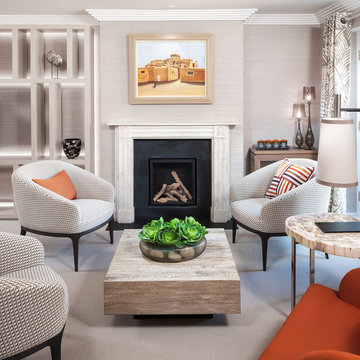
Living room - transitional formal carpeted living room idea in London with gray walls and a standard fireplace
Living room - transitional formal carpeted living room idea in London with gray walls and a standard fireplace

 Terracotta Studio
Photography by Jeff Herr
Trendy l-shaped black floor eat-in kitchen photo in Atlanta with a double-bowl sink, flat-panel cabinets, purple cabinets, quartz countertops, stainless steel appliances and an island
Trendy l-shaped black floor eat-in kitchen photo in Atlanta with a double-bowl sink, flat-panel cabinets, purple cabinets, quartz countertops, stainless steel appliances and an island
 Timberlake Custom Homes

This Craftsman lake view home is a perfectly peaceful retreat. It features a two story deck, board and batten accents inside and out, and rustic stone details.

 Hollester Interiors
Nat Rea Photography
Inspiration for a coastal dining room remodel in Providence with yellow walls
Inspiration for a coastal dining room remodel in Providence with yellow walls

 Studio Architects
Robert Hawkins, Be A Deer
Large country guest light wood floor and brown floor bedroom photo in Other with blue walls and no fireplace
Large country guest light wood floor and brown floor bedroom photo in Other with blue walls and no fireplace

 Nicely Done Kitchens
 http://www.nicelydonekitchens.com
Example of a classic dark wood floor eat-in kitchen design in DC Metro with raised-panel cabinets, white cabinets and stainless steel appliances
Example of a classic dark wood floor eat-in kitchen design in DC Metro with raised-panel cabinets, white cabinets and stainless steel appliances

 Atlantic Archives, Inc.
richard leo johnson/atlantic archives
Family room - eclectic medium tone wood floor family room idea in Atlanta with white walls
Family room - eclectic medium tone wood floor family room idea in Atlanta with white walls

 Decus Interiors
Inspiration for a mid-sized beige tile bathroom remodel in Sydney with an undermount sink, dark wood cabinets and marble countertops

 LaurelRock
Neil Landino.
Design Credit: Stephen Stimson Associates
Inspiration for a mid-sized contemporary partial sun backyard stone landscaping in New York.
Inspiration for a mid-sized contemporary partial sun backyard stone landscaping in New York.


 Mina Brinkey
Photo: Mina Brinkey © 2014 Houzz

Bedroom - coastal white floor bedroom idea in Miami with white walls
Bedroom - coastal white floor bedroom idea in Miami with white walls

 Susan Glick Interiors
Inspiration for a transitional dark wood floor kitchen/dining room combo remodel in New York with beige walls

 OLSON LEWIS + Architects
This New England home has the essence of a traditional home, yet offers a modern appeal. The home renovation and addition involved moving the kitchen to the addition, leaving the resulting space to become a formal dining and living area.
The extension over the garage created an expansive open space on the first floor. The large, cleverly designed space seamlessly integrates the kitchen, a family room, and an eating area.
A substantial center island made of soapstone slabs has ample space to accommodate prepping for dinner on one side, and the kids doing their homework on the other. The pull-out drawers at the end contain extra refrigerator and freezer space. Additionally, the glass backsplash tile offers a refreshing luminescence to the area. A custom designed informal dining table fills the space adjacent to the center island.
Paint colors in keeping with the overall color scheme were given to the children. Their resulting artwork sits above the family computers. Chalkboard paint covers the wall opposite the kitchen area creating a drawing wall for the kids. Around the corner from this, a reclaimed door from the grandmother's home hangs in the opening to the pantry. Details such as these provide a sense of family and history to the central hub of the home.
Builder: Anderson Contracting Service
Interior Designer: Kristina Crestin
Photographer: Jamie Salomon

 Manson-Hing Architects Inc.
Ciro Coelho
Inspiration for a large transitional master medium tone wood floor freestanding bathtub remodel in Santa Barbara
Inspiration for a large transitional master medium tone wood floor freestanding bathtub remodel in Santa Barbara
25