
Search results for "Choosing dining" in Home Design Ideas

 GOGO Design Group
Drawing design inspiration from the gorgeous gray stained cabinetry, we designed the rest of the home to reflect the industrial modern farmhouse vibe that came from these materials and finishes.

 Shell Decor
Clean, crisp kitchen, transitional with just enough of a contemporary feeling set off with blue and white fabrics on the banquette and window treatments. The blackmarble geometric floor grounds the design.

 Our Town Plans
Richard Leo Johnson
Example of a cottage galley eat-in kitchen design in Atlanta with a farmhouse sink, medium tone wood cabinets and stainless steel appliances
Example of a cottage galley eat-in kitchen design in Atlanta with a farmhouse sink, medium tone wood cabinets and stainless steel appliances
Find the right local pro for your project
 Flawless Painting
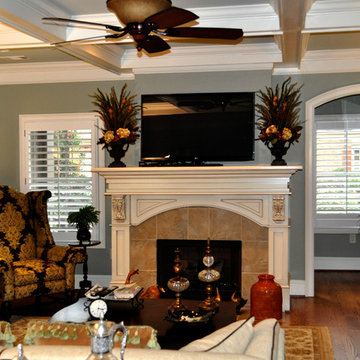
View of Living Room adjacent to coordinating Dining Room.
Living room - large traditional formal and enclosed dark wood floor and brown floor living room idea in Atlanta with green walls, a standard fireplace, no tv and a tile fireplace
Living room - large traditional formal and enclosed dark wood floor and brown floor living room idea in Atlanta with green walls, a standard fireplace, no tv and a tile fireplace

 Lauren Rubin Architecture
david gilbert
Transitional u-shaped eat-in kitchen photo in New York with a farmhouse sink, marble countertops, white backsplash, stainless steel appliances, beige cabinets, subway tile backsplash and raised-panel cabinets
Transitional u-shaped eat-in kitchen photo in New York with a farmhouse sink, marble countertops, white backsplash, stainless steel appliances, beige cabinets, subway tile backsplash and raised-panel cabinets

 Crowell + Co. Interiors
Q Avenue Photo
Eat-in kitchen - mid-sized transitional u-shaped dark wood floor and brown floor eat-in kitchen idea in Nashville with shaker cabinets, an undermount sink, stainless steel appliances, white cabinets, marble countertops, white backsplash, marble backsplash and no island
Eat-in kitchen - mid-sized transitional u-shaped dark wood floor and brown floor eat-in kitchen idea in Nashville with shaker cabinets, an undermount sink, stainless steel appliances, white cabinets, marble countertops, white backsplash, marble backsplash and no island

Eat-in kitchen - transitional single-wall medium tone wood floor and brown floor eat-in kitchen idea in New York with white cabinets, quartzite countertops, stainless steel appliances, an island, yellow countertops, an undermount sink, shaker cabinets, multicolored backsplash and metal backsplash

Sponsored
Columbus, OH

Hope Restoration & General Contracting
Columbus Design-Build, Kitchen & Bath Remodeling, Historic Renovations

 User
UserDetail of the kitchen showing the kitchen island pendant light and grey washed wooden counter stools.
Photo: Suzanna Scott Photography
Example of a large transitional medium tone wood floor and beige floor eat-in kitchen design in San Francisco with a farmhouse sink, shaker cabinets, white cabinets, marble countertops, beige backsplash, ceramic backsplash, stainless steel appliances, an island and beige countertops
Example of a large transitional medium tone wood floor and beige floor eat-in kitchen design in San Francisco with a farmhouse sink, shaker cabinets, white cabinets, marble countertops, beige backsplash, ceramic backsplash, stainless steel appliances, an island and beige countertops

 Studio Robert Jamieson
Sam Oberter Photography
Mid-century modern medium tone wood floor bedroom photo in Philadelphia with multicolored walls
Mid-century modern medium tone wood floor bedroom photo in Philadelphia with multicolored walls

 Effect Home Builders Ltd.
Merle Prosofsky
Best Estate Home over $1 Million - Canadian Home Builders Association - Edmonton Region
Example of a large transitional u-shaped dark wood floor eat-in kitchen design in Edmonton with a farmhouse sink, raised-panel cabinets, white cabinets, granite countertops, white backsplash, subway tile backsplash, stainless steel appliances and an island
Example of a large transitional u-shaped dark wood floor eat-in kitchen design in Edmonton with a farmhouse sink, raised-panel cabinets, white cabinets, granite countertops, white backsplash, subway tile backsplash, stainless steel appliances and an island

 Hyde Park Renovations
Photos by Project Focus Photography
Inspiration for a mid-sized transitional l-shaped medium tone wood floor and brown floor eat-in kitchen remodel in Tampa with an undermount sink, shaker cabinets, white cabinets, tile countertops, gray backsplash, subway tile backsplash, black appliances, an island and white countertops
Inspiration for a mid-sized transitional l-shaped medium tone wood floor and brown floor eat-in kitchen remodel in Tampa with an undermount sink, shaker cabinets, white cabinets, tile countertops, gray backsplash, subway tile backsplash, black appliances, an island and white countertops


 Harmony Drive Interiors
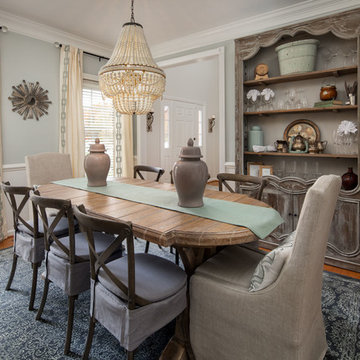
Example of a beach style medium tone wood floor enclosed dining room design in DC Metro with gray walls

Sponsored
Fredericksburg, OH

High Point Cabinets
Columbus' Experienced Custom Cabinet Builder | 4x Best of Houzz Winner

 StoneUnlimited Kitchen and Bath Remodeling
When designing this beautiful kitchen, we knew that our client’s favorite color was blue. Upon entering the home, it was easy to see that great care had been taken to incorporate the color blue throughout. So, when our Designer Sherry knew that our client wanted an island, she jumped at the opportunity to add a pop of color to their kitchen.
Having a kitchen island can be a great opportunity to showcase an accent color that you love or serve as a way to showcase your style and personality. Our client chose a bold saturated blue which draws the eye into the kitchen. Shadow Storm Marble countertops, 3x6 Bianco Polished Marble backsplash and Waypoint Painted Linen floor to ceiling cabinets brighten up the space and add contrast. Arabescato Carrara Herringbone Marble was used to add a design element above the range.
The major renovations performed on this kitchen included:
A peninsula work top and a small island in the middle of the room for the range was removed. A set of double ovens were also removed in order for the range to be moved against the wall to allow the middle of the kitchen to open up for the installment of the large island. Placing the island parallel to the sink, opened up the kitchen to the family room and made it more inviting.

 41 West
Inspiration for a large contemporary backyard concrete paver patio kitchen remodel in Miami with a roof extension

 Precision Homecrafters, LLC
Chris Luker Photography
Large transitional dark wood floor and brown floor eat-in kitchen photo in Birmingham with a double-bowl sink, raised-panel cabinets, medium tone wood cabinets, marble countertops, white backsplash, subway tile backsplash and stainless steel appliances
Large transitional dark wood floor and brown floor eat-in kitchen photo in Birmingham with a double-bowl sink, raised-panel cabinets, medium tone wood cabinets, marble countertops, white backsplash, subway tile backsplash and stainless steel appliances

 Blue Hot Design, LLC
Space planning + photos by Wells Design. Material selections by Blue Hot Design. Carpentry + tile by Nitz Home Improvements.
Example of a classic u-shaped eat-in kitchen design in Milwaukee with an undermount sink, shaker cabinets, medium tone wood cabinets, quartz countertops, green backsplash, ceramic backsplash and stainless steel appliances
Example of a classic u-shaped eat-in kitchen design in Milwaukee with an undermount sink, shaker cabinets, medium tone wood cabinets, quartz countertops, green backsplash, ceramic backsplash and stainless steel appliances

Sponsored
Fredericksburg, OH
High Point Cabinets
Columbus' Experienced Custom Cabinet Builder | 4x Best of Houzz Winner
 ODS Architecture

New open kitchen, dining and living area features Caesarstone countertops and a new island with combination of natural walnut lower cabinets and lacquer painted upper cabinets. Interior design by ODS Architecture included furniture selection of the bar stools which are Duda by Sossego in walnut. New dining table and matching chairs are the Up series by Huppe Magnolia. A Mooi Heracleum pendant is over the white glass top dining table..

 Red House Design Build
A successful design build project by Red House. This home underwent a complete interior and exterior renovation including a shed dormer addition on the rear. All new finishes, windows, cabinets, insulation, and mechanical systems. Photo by Nat Rea
Instagram: @redhousedesignbuild
 Masa Studio Architects
JR Woody Photography

Example of a mid-sized transitional l-shaped light wood floor and beige floor open concept kitchen design in Houston with flat-panel cabinets, white cabinets, brown backsplash, subway tile backsplash, stainless steel appliances, an island, an undermount sink, solid surface countertops and white countertops
Example of a mid-sized transitional l-shaped light wood floor and beige floor open concept kitchen design in Houston with flat-panel cabinets, white cabinets, brown backsplash, subway tile backsplash, stainless steel appliances, an island, an undermount sink, solid surface countertops and white countertops
22