
Search results for "Choosing numerous" in Home Design Ideas

 The Ruth Bancroft Garden
Design ideas for a large modern drought-tolerant and full sun front yard concrete paver walkway for spring.


 McNeil Design Group Interiors
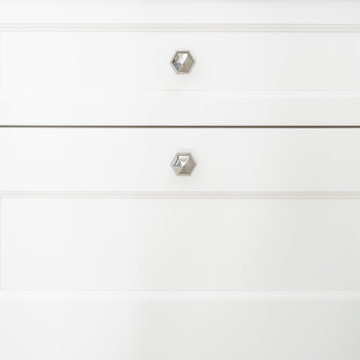
To transform the original 4.5 Ft wide one-sided closet into a spacious Master Walk-in Closet, the adjoining rooms were assessed and a plan set in place to give space to the new Master Closet without detriment to the adjoining rooms. Opening out the space allowed for custom closed cabinetry and custom open organizers to flank walls and maximize the storage opportunities. The lighting was immensely upgraded with LED recessed and a stunning centre fixture, all on separate controllable dimmers. A glamorous palette of chocolates, plum, gray and twinkling chrome set the tone of this elegant Master Closet.
Photography by the talented Nicole Aubrey Photography
Find the right local pro for your project

 Crete-Rite LLC
Example of a mid-sized classic formal and open concept concrete floor living room design in Chicago with white walls





 SOMOS Design and Landscaping
The front yard of this SOMOS design includes a staggered lueder stone pathway, steel planting beds, and modern gravel. In the back yard, the in-ground fountain bridges the space between cozy gas fire pit lounge and lush grass and planting area. The deck functions as the more formal gathering space, with a custom outdoor kitchen and screen. The hammock completes the area and makes it the ultimate space to relax, surrounded by just the right amount of plants to balance the space. The entire yard utilizes landscape lighting to be functional and beautiful for night use as well.

 TRG Architecture + Interior Design
Inspiration for a contemporary home design remodel in San Francisco

 Mobi Cabinets
National Floor Plans & Photography
Painted bookshelves are encased into the wooden tones to break up the different levels of color and texture. Full painted boxes keep the colors consistent throughout the whole room.



 Alair Homes Red Deer
This custom home features vaulted ceilings, an open concept layout, and light wood floors.
Bedroom - mid-sized modern master carpeted and gray floor bedroom idea with beige walls and no fireplace
Bedroom - mid-sized modern master carpeted and gray floor bedroom idea with beige walls and no fireplace




 Morrone Interiors
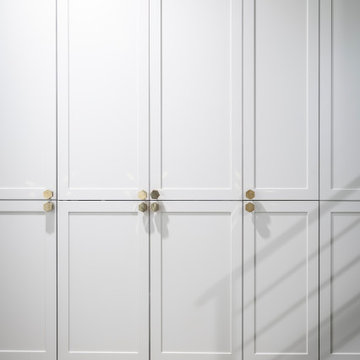
This wall of custom built-ins proves that storage doesn’t have to be an afterthought—it can be a design feature in itself. With crisp panel detailing, a soft painted finish, and geometric brass hardware, the cabinetry reads as both tailored and timeless.
Designed to disappear into the architecture, these units provide substantial concealed storage while maintaining a minimalist footprint. It's a perfect example of how thoughtful millwork can bring both beauty and function to everyday living.





91