
Search results for "Choosing" in Home Design Ideas

 Klopf Architecture
Mariko Reed
Kids' bedroom - mid-century modern girl black floor kids' bedroom idea in San Francisco with white walls
Kids' bedroom - mid-century modern girl black floor kids' bedroom idea in San Francisco with white walls

 Oceanside Cabinetry Corp.
Example of a mid-sized farmhouse l-shaped enclosed kitchen design in New York with a farmhouse sink, raised-panel cabinets, beige cabinets, granite countertops, brick backsplash and stainless steel appliances

 We Got Lites
Since the company's inception, ELK Lighting has made a commitment to deliver innovative, quality product with designer appeal and conscientious value. Today, those lasting traditions endure. From our family to yours, we appreciate you choosing our product to be a part of your family. ELK - Lighting for Distinctive Homes.
Measurements and Information:
Width 7"
Height 17"
Extends 4"
Weighs 4 pounds
1 Light
Accommodates 60W Medium base bulb (not included)
Graphite Finish
Find the right local pro for your project

 Designs by Craig Veenker
Example of a huge transitional l-shaped medium tone wood floor and brown floor kitchen design in Salt Lake City with shaker cabinets, white cabinets, white backsplash, two islands, a farmhouse sink, stone slab backsplash, paneled appliances and quartzite countertops

 Webber + Studio, Architects
Paul Bardagjy Photography
Kids' room - 1950s gender-neutral carpeted kids' room idea in Austin with gray walls
Kids' room - 1950s gender-neutral carpeted kids' room idea in Austin with gray walls

 Liz Miller Interiors
John Gillooly/PEI
Example of a beach style look-out dark wood floor and brown floor basement design in Boston with white walls
Example of a beach style look-out dark wood floor and brown floor basement design in Boston with white walls

 Laura Lee Home
This entry foyer lacked personality and purpose. The simple travertine flooring and iron staircase railing provided a background to set the stage for the rest of the home. A colorful vintage oushak rug pulls the zesty orange from the patterned pillow and tulips. A greek key upholstered bench provides a much needed place to take off your shoes. The homeowners gathered all of the their favorite family photos and we created a focal point with mixed sizes of black and white photos. They can add to their collection over time as new memories are made.
 User
UserBob Greenspan
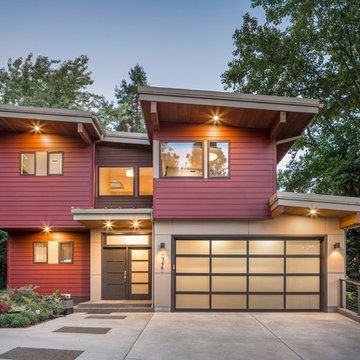
Inspiration for a contemporary red two-story exterior home remodel in San Francisco with a shed roof
Inspiration for a contemporary red two-story exterior home remodel in San Francisco with a shed roof
 FRAME design co.
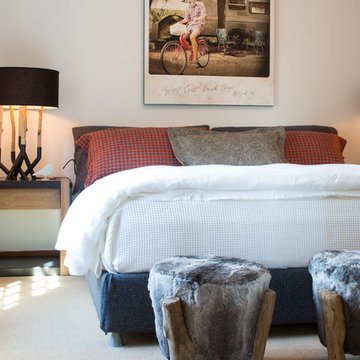
Fun and lively guest room. Grace Home Design. Photo Credit: David Agnello
Example of a mountain style master carpeted bedroom design in Other with white walls
Example of a mountain style master carpeted bedroom design in Other with white walls
 SANDBOX

Photo of vaulted Great Room, with barnwood ceilings, large fireplace as the focal point, and glass window/door wall spilling out onto the rear terrace and yard beyond.
Photo by Martis Camp Sales (Paul Hamill)
 Hendel Homes

Beach style gray floor entryway photo in Minneapolis with gray walls and a dark wood front door
 Lauren Coburn LLC
Photography by: Tony Soluri

white bedside table, white nightstand, blue, canopy bed, four poster bed, white bench, blue armchairs, gray carpet, chandelier

 Turnstyle Design
We’ve come across this particularly where twin’s share a room, and the immediate question is: should we double up on everything or give them their own unique items? Well, the answer (for once) is you can do both! Take a minute to think what characteristics each child displays and slot in favorite colors, tendencies toward frills or no-frills, introvert, extrovert, tomboy, girlie and combine with any functional needs you’ll need to accommodate. Dream up the style you’d like to portray the space in, and then divide and conquer with variations in PALETTE.
 Katherine Shenaman Interiors

Beach style bathroom photo in Miami with an undermount sink, white cabinets, multicolored walls and recessed-panel cabinets

 Main Street Kitchens at Botellos
This beautiful kitchen in Barnstable on Cape Cod features custom Grabill cabinetry, Top Knobs cabinet Hardware, and a leathered granite for countertops. Kitchen design by Main Street at Botellos. Photography by Dan Cutrona.

 Mimi & Hill interiors
Garage converted to a game room
Example of a mid-sized beach style two-car garage design in New York
Example of a mid-sized beach style two-car garage design in New York





 O’Hara Interiors
Martha O'Hara Interiors, Interior Design & Photo Styling | AMEK Custom Builders, Builder | Troy Thies, Photography
Please Note: All “related,” “similar,” and “sponsored” products tagged or listed by Houzz are not actual products pictured. They have not been approved by Martha O’Hara Interiors nor any of the professionals credited. For information about our work, please contact design@oharainteriors.com.
 Mike Larkin Architecture
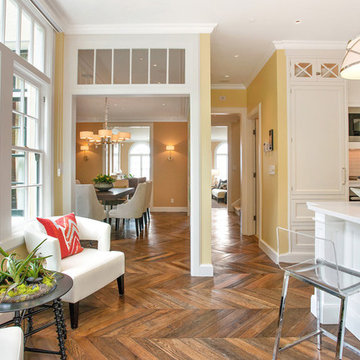
Remodeled kitchen with new cabinets by Peacock Cabinetry. All finishes and details are new.
Enclosed kitchen - mid-sized traditional l-shaped medium tone wood floor and brown floor enclosed kitchen idea in San Francisco with recessed-panel cabinets, white cabinets, white backsplash, stainless steel appliances, an island, solid surface countertops, an undermount sink and porcelain backsplash
Enclosed kitchen - mid-sized traditional l-shaped medium tone wood floor and brown floor enclosed kitchen idea in San Francisco with recessed-panel cabinets, white cabinets, white backsplash, stainless steel appliances, an island, solid surface countertops, an undermount sink and porcelain backsplash
136