
Search results for "Choosing" in Home Design Ideas



 Historic Flooring LLC
Photos are of one of our customers' finished project. We did over 90 beams for use throughout their home :)
When choosing beams for your project, there are many things to think about. One important consideration is the weight of the beam, especially if you want to affix it to your ceiling. Choosing a solid beam may not be the best choice since some of them can weigh upwards of 1000 lbs. Our craftsmen have several solutions for this common problem.
One such solution is to fabricate a ceiling beam using veneer that is "sliced" from the outside of an existing beam. Our craftsmen then carefully miter the edges and create a lighter weight, 3 sided solution.
Another common method is "hogging out" the beam. We hollow out the beam leaving the original outer character of three sides intact. (Hogging out is a good method to use when one side of the beam is less than attractive.)
Our 3-sided and Hogged out beams are available in Reclaimed or Old Growth woods.

 Affecting Spaces Design Studio
This modern kitchen maintains it's industrial feel by having the exposed brick as its backdrop. The warm honey tones of the white oak, mixed with the stainless steel appliances and white quartz creates a perfect space to showcase the original charm of this space. The accessory rails allow for storage, without covering up the amazing brick wall.
Find the right local pro for your project

 Ellen Weiss Design
 works throughout the Seattle area and in many of the communities comprising Seattle's Eastside such as Bellevue, Kirkland, Issaquah, Redmond, Clyde Hill, Medina and Mercer Island.

 Lowell Custom Homes
, Lake Geneva, WI., Scott Lowell, Lowell Management Services, Inc.,
Home Architecture, Traditional.
This American icon is rooted in the 1600’s and continually adapts to lifestyle trends. Using classic Colonial or Tudor architecture as inspiration, these homes present a formal façade to the public while integrating comfortable living areas behind the scenes.
Style Features
• Steep roof pitches allowing for volume ceilings and loft areas
• Combination brick, stucco and siding exteriors
• Symmetrical or Asymmetrical exteriors with covered entry
Style Attraction
• A balance of formal public spaces with relaxed private areas
• Gentle application of historically accurate details
• Floor plans that are adaptable for modern lifestyles
 Lowell Custom Homes
, Lake Geneva, WI., Scott Lowell, Lowell Management Services, Inc.,
Home Architecture, Shingle Style.
Uniquely American, the Shingle style incorporates Queen Ann and Colonial Revival architecture with the costal free form character that originated along the shores of New England.
Style Features
• Asymmetrical forms featuring multi level eaves, towers, dormers and eyebrow windows
• Rambling shapes unified by shingle siding, often on a rough-faced stone foundation
• Wrapped porches, classic columns and expansive windows
Style Attraction
• High style inspired by architects of New England’s seaside resort design
• Relaxed formality with breezy rambling floor plans
• Strong relationships between indoor and outdoor rooms

 Michael K Chen Architecture
Photos by Alan Tansey Photographer
Example of a minimalist living room design in New York
Example of a minimalist living room design in New York

 Bridget Cooper Interiors
The original bathroom was split into three rooms. I made it into one adding a big window over the bath.
Huge transitional subway tile and white tile ceramic tile freestanding bathtub photo with white cabinets, a wall-mount toilet, white walls, concrete countertops, a vessel sink and gray countertops
Huge transitional subway tile and white tile ceramic tile freestanding bathtub photo with white cabinets, a wall-mount toilet, white walls, concrete countertops, a vessel sink and gray countertops
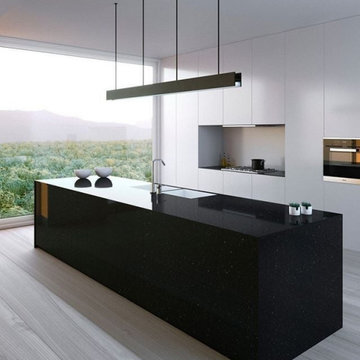

 Lowell Custom Homes
, Lake Geneva, WI., Scott Lowell, Lowell Management Services, Inc.,
Home Architecture, Dutch Colonial
With humble beginning as early American one-room houses, the Dutch Colonial hosts highly efficient floor plan. Resembling a barn, the gambrel roof creates extra living space without adding a second story.
Style Features
• Gambrel roof structures adaptable to multiple architectural periods
• Moderate roof pitch, dormer windows often with flared eaves
• Round window on gable end of roof and covered entry often with pediment top
Style Attraction
• Efficient personality making every square inch productive
• Friendly human-scaled structure with intriguing curb appeal
• Timeless design in a cost efficient structure

 Midland Cabinet Company
Close-up view highlights the linear look of this modern kitchen design with its stainless steel appliances and Caesarstone quartz countertops. Glass-covered, flush-mounted induction stove and cooktop. The stainless steel backsplash includes two appliance garages, providing for additional hideaway storage. Glass-fronted cabinets include in-cabinet lighting. Photo by Rusty Reniers

 O’Hara Interiors
Martha O'Hara Interiors, Interior Design | Charles Cudd De Novo, Architect + Builder | Troy Thies, Photography | Shannon Gale, Photo Styling
Example of a transitional kitchen design in Minneapolis
Example of a transitional kitchen design in Minneapolis
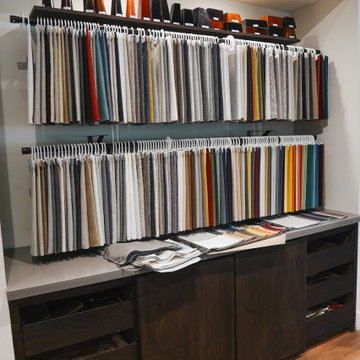


 User
Turquoise counter stools, Tom Dixon pendants, swiss cross tile, hunter green kitchen cabinets, and glamorous brass faucet.
Photo Credit: Mary Costa
Example of a 1960s kitchen design in Los Angeles
Example of a 1960s kitchen design in Los Angeles

 Harold Leidner Landscape Architects
A backyard retreat in Dallas, Texas that features a wonderful outdoor living area and luxury swimming pool. This private oasis features a custom designed covered outdoor living pavilion with exposed timber beams and stone columns. The pavilion also features an BBQ grill, outdoor kitchen and seating area for entertaining the entire family. The luxury swimming pool features a travertine terrace and limestone coping. A backdrop fountain feature with decorative spouts, urns and tile which provides a focal feature and relaxing background noise.


 Burnham Design
Transitional white tile and subway tile mosaic tile floor bathroom photo in Los Angeles with an undermount sink, shaker cabinets, white cabinets, a one-piece toilet and black walls

 Thomas Patrick Walls Company
Kitchen - traditional medium tone wood floor kitchen idea in Chicago with a double-bowl sink, shaker cabinets, dark wood cabinets, blue backsplash, stainless steel appliances and an island

 Mari Kushino Design
Leanna Rathkelly
Inspiration for a contemporary gray tile and stone tile beige floor bathroom remodel in Vancouver with medium tone wood cabinets, beige walls and an undermount sink
Inspiration for a contemporary gray tile and stone tile beige floor bathroom remodel in Vancouver with medium tone wood cabinets, beige walls and an undermount sink
46