
Search results for "Choosing" in Home Design Ideas
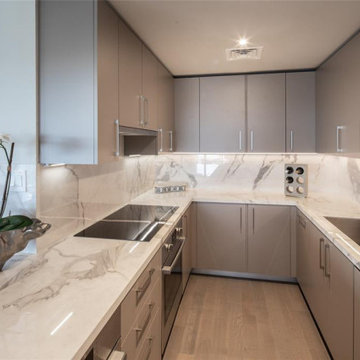
 The Parklane
The future of housing is not about owning the biggest home on the block.
It’s about finding a home—and a community—that aligns with how people actually want to live.
Buyers today are prioritizing:
Smart, efficient spaces
Wellness-focused environments
Outdoor living and connection
Community-centered neighborhoods
And as these priorities continue to shape the housing market, communities like Houston High Rise Condos at The Parklane represent a new model of modern living—one that places lifestyle, balance, and thoughtful design at the center of the homebuying experience.

 Design First Interiors
Photolux
Example of a trendy l-shaped medium tone wood floor and brown floor kitchen design in Ottawa with flat-panel cabinets, gray cabinets, gray backsplash, stainless steel appliances and an island
Example of a trendy l-shaped medium tone wood floor and brown floor kitchen design in Ottawa with flat-panel cabinets, gray cabinets, gray backsplash, stainless steel appliances and an island

Find the right local pro for your project

 JWH Design and Cabinetry LLC
Amazing transformation of a large family Kitchen, including banquette seating around the table. Sub Zero and Wolf appliances and hardware by Armac Martin are some of the top-of-the-line finishes.
Space planning and cabinetry: Jennifer Howard, JWH
Cabinet Installation: JWH Construction Management
Photography: Tim Lenz.

 Scavolini Store Detroit
This house is nestled in the suburbs of Detroit. It is a 1950s two story brick colonial that was in major need of some updates. We kept all of the existing architectural features of this home including cove ceilings, wood floors moldings. I didn't want to take away the style of the home, I just wanted to update it. When I started, the floors were stained almost red, every room had a different color on the walls, and the kitchen and bathrooms hadn't been touched in decades. It was all out of date and out of style.
The formal living room is adjacent to the front door and foyer area. The picture window lets in a ton of natural light. The coves, frames and moldings are all painted a bright white with light gray paint on the walls. I kept and repainted the wood mantel, laid new gray ceramic tile in the hearth from Ann Sacks. Photo by Martin Vecchio.

 Infinity Canopy
Located in the heart of the Northwest suburbs of Chicago, Arlington Lakes Golf Club boasts a rich tradition of being the kind of golf course people love to call home. The facility also hosts many golf leagues of all varieties and is home to the annual Arlington Amateur. They selected to cover their pergola in the outdoor sitting area with 3 rows of 10’X14’ Infinity Canopy featuring Sunbrella Charcoal Gray. Club members can dine and relax under the cool shade of Infinity Canopy after a enjoying a round of golf in one of the many courses offered at Arlington Lakes Golf course.
 Infinity Canopy
Located in the heart of the Northwest suburbs of Chicago, Arlington Lakes Golf Club boasts a rich tradition of being the kind of golf course people love to call home. The facility also hosts many golf leagues of all varieties and is home to the annual Arlington Amateur. They selected to cover their pergola in the outdoor sitting area with 3 rows of 10’X14’ Infinity Canopy featuring Sunbrella Charcoal Gray. Club members can dine and relax under the cool shade of Infinity Canopy after a enjoying a round of golf in one of the many courses offered at Arlington Lakes Golf course.

 Woodmeister Master Builders
Custom living room built-in wall unit with fireplace.
Woodmeister Master Builders
Chip Webster Architects
Dujardin Design Associates
Terry Pommett Photography

 William J Hirsch, Jr Inc, AIA
This home was laid out so that the garage is entered at the side of the house. As you approach the home, the arms bring you to the front entry, inviting you in. Stucco highlights the mostly stone exterior.

 ULLE Studio
Small trendy blue tile and ceramic tile light wood floor and beige floor powder room photo in Seattle with flat-panel cabinets, blue cabinets, a one-piece toilet, white walls, an undermount sink, quartz countertops and white countertops

 Diedre Shaw Interiors
Enclosed dining room - mid-sized transitional dark wood floor and brown floor enclosed dining room idea in San Francisco with white walls, no fireplace and a plaster fireplace


 Alison Kandler Interior Design
John Ellis for Country Living
Family room - huge farmhouse open concept light wood floor and brown floor family room idea in Los Angeles with white walls and a wall-mounted tv
Family room - huge farmhouse open concept light wood floor and brown floor family room idea in Los Angeles with white walls and a wall-mounted tv


 Pella Windows and Doors
Available in Mahogany, Rustic Walnut or American White Oak, the Pella Architect Series features four distinct wood entry door collections to choose from with distinctive design possibilities.

 User
Example of a mid-sized beach style 3/4 multicolored floor and cement tile floor bathroom design in Toronto with open cabinets, white walls, an integrated sink and quartz countertops
 Accent Woodworking Inc.
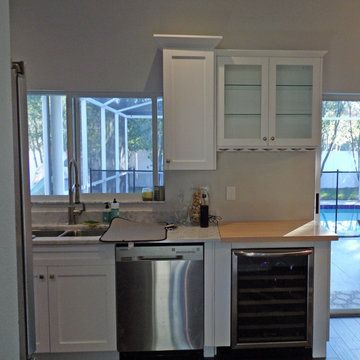
Custom Cabinets for Home Bar can be fun as well as a practical feature in your living space. These custom cabinets can be a balance between large celebrations to smaller, more intimate events.
Designing your home bar cabinetry starts with knowing if you want a wet bar or dry bar. A wet bar is equipped with a sink and running water. A dry bar can be used when there is no plumbing for a sink. You should include plenty of storage – as much as your space will allow.
Cabinetry can include a combination of drawers, shelves and pullouts to increase the storage capacity, along with a stemware holder. In addition for space for bottles and drink mixing ingredients, there needs to be a space to keep utensils, glassware and other bar accessories. You can also create a display space to accommodate collections of decanters, etc.
For more information and FREE consultation
727-522-2700
sales@accentwoodworking.com
https://www.accentwoodworking.com/cabinetry/
 Western Outdoor Living
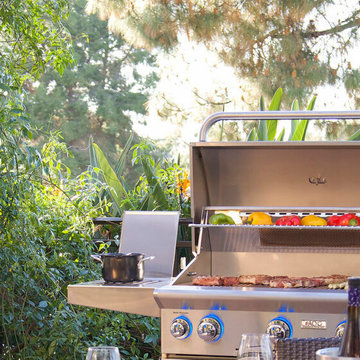
One of the best things about living in Colorado Springs is the climate. Summer days are warm but rarely oppressive, while evenings often cool down enough to make outdoor dining comfortable long after the sun sets.
That combination creates the perfect environment for outdoor kitchens and built-in grilling stations. Instead of heating up the house, homeowners can prepare meals outside while enjoying the fresh mountain air.
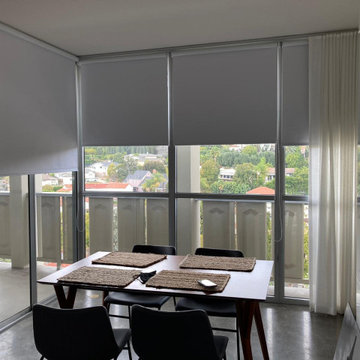
 Master Blinds
Whether for a great dining experience, office meeting rooms, living spaces, or any other area, roller shades offer an excellent shading solution for window wall systems and glass doors. Due to their uncomplex build, roller window shades can easily be custom fit to the length and width of any window size. And they mix extremely well with other window treatments, including draperies! Learn more about manual and motorized roller shade systems with a free in-person consultation from Master Blinds’ specialists.


57