
Search results for "Chris matthews" in Home Design Ideas

 Comstock Home Renovations LLC
Example of a trendy l-shaped medium tone wood floor and brown floor kitchen design in New York with an undermount sink, shaker cabinets, medium tone wood cabinets, white backsplash, stone slab backsplash, paneled appliances, an island and white countertops

 Clark & Chapin Architects
Inspiration for a large modern gray one-story metal exterior home remodel in Denver

Find the right local pro for your project
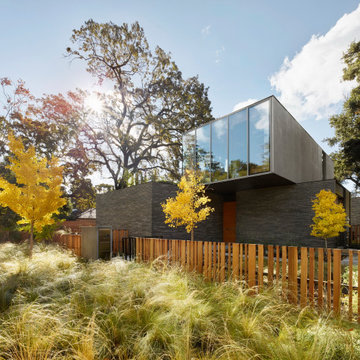
 Ehrlich Yanai Rhee Chaney Architects
The architecture on this residence for a young couple is a study in strong simple composition and materiality with an emphasis on craft. (Photography by: Matthew Millman)
 François Lévy Architecture + Interiors
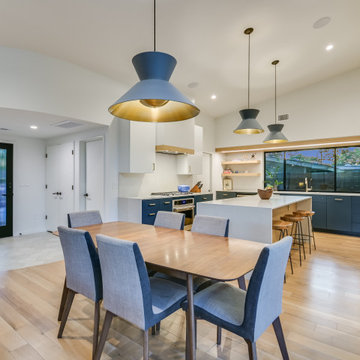
This contemporary home in central north Austin takes its architectural cues from the mid-century housing stock of the neighborhood. The saw-tooth roofs are responsive to local climate and the sun path, and provide diffuse clerestory lighting in the main bedroom wing. The solar array is discretely located to optimize efficiency. The natural stucco color is finished in a smooth, plaster-like texture.
Design team: François Lévy, Sherri Woolley Ancipink, Christopher Balli, Pilar Castro. Matthew MacConnell, General Contractor. Photos by Chris Diaz, Shutterbug Studio.

 Dan Ruhland Designs LLC
Bedroom - large cottage master dark wood floor bedroom idea in New York with white walls and no fireplace
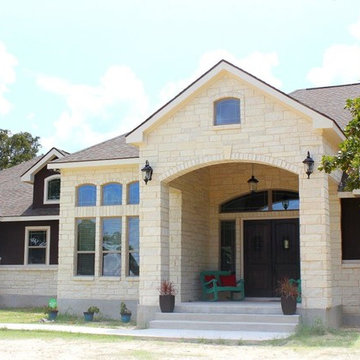
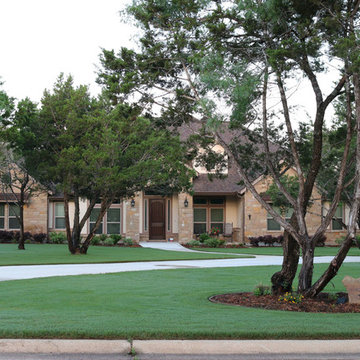
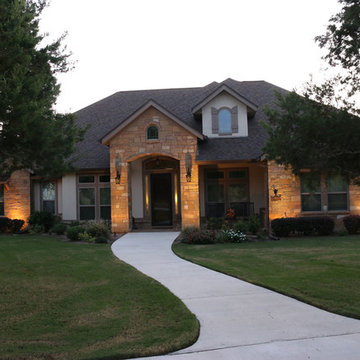
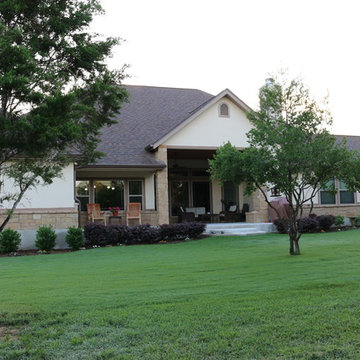
 Matthews Studio
Photography By Matthew Millman
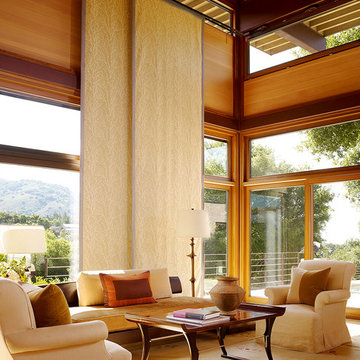
Example of a large trendy open concept carpeted and beige floor living room design in San Francisco with no tv, yellow walls and no fireplace
Example of a large trendy open concept carpeted and beige floor living room design in San Francisco with no tv, yellow walls and no fireplace
1