
Search results for "Christopher hyland" in Home Design Ideas
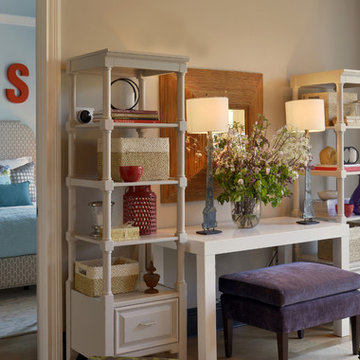

 BwCollier Interior Design, BwC Studio, Inc
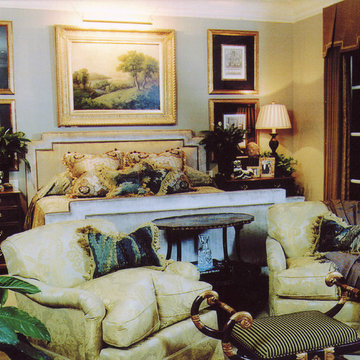
Elegant Formal Regency Style Master Bed Room.
Large elegant bedroom photo in Houston
Large elegant bedroom photo in Houston
 Gregory Allan Cramer & Company, Inc.
Anastassios Mentis Studio.com
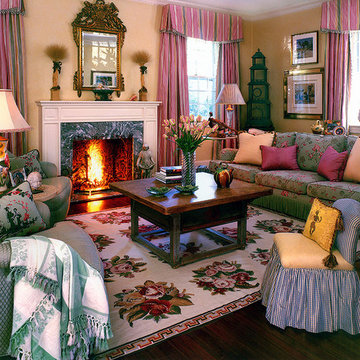
Living room - large traditional formal and enclosed dark wood floor living room idea in New York with beige walls, a standard fireplace and a stone fireplace
Living room - large traditional formal and enclosed dark wood floor living room idea in New York with beige walls, a standard fireplace and a stone fireplace
Find the right local pro for your project
 Christopher Maya Associates Inc.
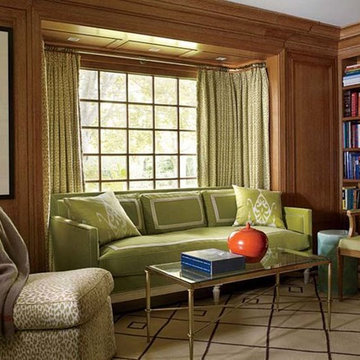
Another Ford work is mounted in the oak-paneled library; the sofa is upholstered in a Christopher Hyland fabric, a Raoul Textiles leopard print was used for the curtains and the Billy Baldwin slipper chair, and Maya designed the carpet.
Photographer: William Waldron
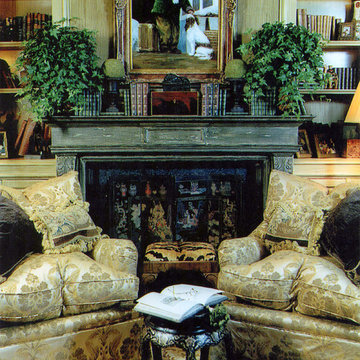 BwCollier Interior Design, BwC Studio, Inc
Formal Residential Study with paneled Walls.
Example of a mid-sized classic study room design in Houston with a standard fireplace
Example of a mid-sized classic study room design in Houston with a standard fireplace
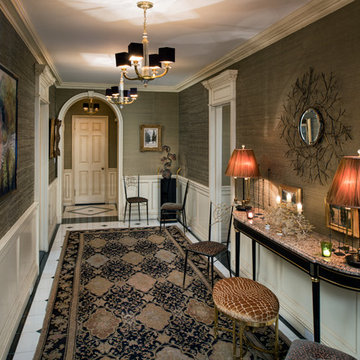

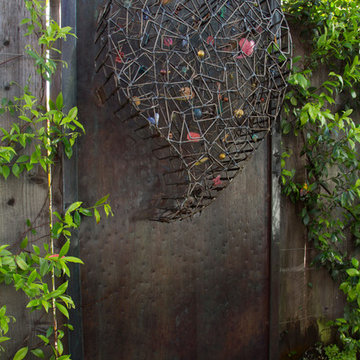
 Margot Hartford Photography
Design: Eric Blanz of Blanzscape LLC
Photo: Margot Hartford © 2015 Houzz
Design ideas for a tropical landscaping in San Francisco.
Design ideas for a tropical landscaping in San Francisco.

 Roux MacNeill Studio
Make An Entrance! A thin console is a great place to drop your keys and a luxe velvet bench provides the perfect place to put on your shoes. They say first impressions last a lifetime, so make it count!

 Dianne Davant and Associates
Master Bedroom with Red Bed Frame and custom drapery and bedding.
Bedroom - traditional master light wood floor bedroom idea in Charlotte
Bedroom - traditional master light wood floor bedroom idea in Charlotte

 Ellsworth Ford Associates

This elegant dining room with paneled walls was painted in Setting Plaster by Farrow & Ball and picked out in 18k gold by faux painter. The perfect setting for a room of collected antiques with antique rug from Sothebys and curtains in Fortuny fabric with custom passementerie from Christopher Hyland. Interior Design: Robin Kencel and Carlene Safdie, Photography: Chi Chi Ubina

 Rikki Snyder
Photo: Rikki Snyder © 2018 Houzz
Staircase - eclectic u-shaped metal railing staircase idea in New York
Staircase - eclectic u-shaped metal railing staircase idea in New York
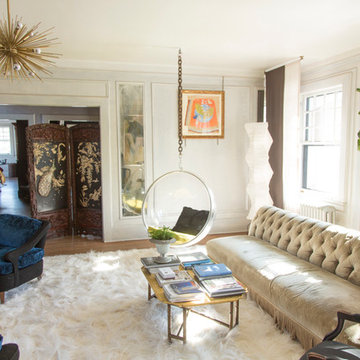
 Victoria Klein
60's style chandelier form Arteriors Home, Noguchi floor lamp, Kidassia goat hair rug, plexiglass bubble chair with chartreuse satin cushion (Osborne & Little) and black rabbit hair pillow. Custom tufted sofa with silk velvet from Christopher Hyland. George Smith sofa covered in Gainsborough fabric. Vintage Italian chair covered in black wool boucle and blue cut velvet from Designer's Guild. Painting by Duncan Grant of a needlepoint pattern for a chair cover. Carved wooden screen with ivory and mother of pearl on ebony. Maison Jansen palm tree lamp from the 1960's. Curtain panels in charcoal satin and white moiré.
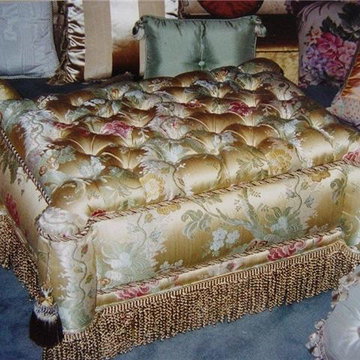
 Thundersley Home Essentials Inc.
Designer by Thundersley Home Essentials Inc.
Custom made ottoman
Can be orered in any fabric and trim choice
We can help you with your color scheme
Living room - traditional living room idea in New York
Living room - traditional living room idea in New York
 Rikki Snyder
Photo: Rikki Snyder © 2014 Houzz
Family room - contemporary medium tone wood floor family room idea in New York with white walls
Family room - contemporary medium tone wood floor family room idea in New York with white walls

 Zelaya Properties LLC
We used: Custom cherry cabinetry in Arts & Crafts Shaker style by Kabinart in Boulder and Espresso stains. Liberty Hardware Venetian bronze 1-1/2" cabinet knobs. KitchenAid Architect II Series 22 CF counter-depth French door refrigerator. KitchenAid Architect Series II 27" convection single wall oven. KitchenAid 36" 6-burner dual fuel freestanding commercial-style range. KitchenAid Architect II Series 24" dishwasher. Sharp Insight Pro Series 24" built-in microwave drawer (Model #KB6524PS). Crystorama Solaris 12" wide pendant lights in English bronze. Granite countertops in Brown Fantasy. 3"x6" polished marble backsplash.
Paint colors:
Walls: Glidden Silver Cloud 30YY 63/024
Ceilings/Trims/Doors: Glidden Swan White GLC23
Robert B. Narod Photography
 Rikki Snyder
Stephen Bastone, Dining Room
Holiday: Madrugada
Photo: Rikki Snyder © 2013 Houzz
Eclectic dining room photo in New York with white walls and a standard fireplace
Eclectic dining room photo in New York with white walls and a standard fireplace

 Axis Mundi
Conceived by architect Rafael Viñoly—432 Park Avenue is the tallest residential skyscraper in the Western Hemisphere. This apartment designed by John Beckmann and his design firm Axis Mundi has some of the most breathtaking views in Manhattan.
Known for their glamorous low-slung aesthetic, Axis Mundi took the challenge to design the residence for an American client living in China with a family of four, and an important art collection (including the likes of Cy Twombly, Gerhard Richter, Susan Frecon, Vik Muniz and Lisette Schumacher, among others).
In the dining room, a Bocci “28 Chandelier” hangs above an intricate marble and brass table by Henge, with ceramics by John Born. Entering the main living area, a monumental “Let it Be” sectional from Poltrona Frau sits on a silver custom-designed Joseph Carini wool and silk rug. A ‘Surface” coffee table designed by Vincent Van Duysen and “Fulgens” armchairs in saddle leather by Antonio Citterio for B&B Italia create the penultimate space for entertaining.
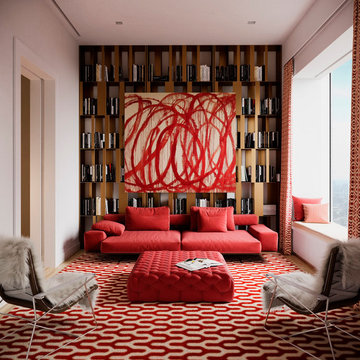
The sensuous red library features custom-designed bookshelves in burnished brass and walnut, as a “Wing Sofa” in red velvet from Flexform floats atop a “Ponti” area rug from the Rug Company. “JJ Chairs” in Mongolian lamb fur from B&B Italia add a rock and roll swagger to the space.
The kitchen accentuates the grey marble flooring and all-white color palette, with the exception of a few light wood and marble details. A dramatic pendant in hand-burnished brass, designed by Henge, hovers above the kitchen island, while a floating marble counter spans the window opening. It is a serene spot to enjoy a morning cappuccino while pondering the ever-changing skyline of the Metropolis.
In a counterintuitive move, Beckmann decided to make the gallery dark by finishing the walls in a smoked lacquered plaster with hints of mica, which add sparkle and glitter.
John Beckmann made sure to include extravagant fabrics from Christopher Hyland and a deft mix of textures and colors to the design. In the master bedroom is a wall-length headboard system in leather and velvet panels from Poliform, with luxurious bedding from Frette. Dupre Lafon lounge chairs in a buttery leather rest on a custom golden silk carpet by Joseph Carini, while a pair of parchment bedside lamps by Jean Michel Frank complete the design.
The facade is treated with an LED lighting system which changes colors and can be controlled by the client with their iPhone from the street.
Design: John Beckmann, with Hannah LaSota
Photography: Durston Saylor
Renderings: 3DS
Contractor: Cardinal Construction
Size: 4000 sf
© Axis Mundi Design LLC
 Axis Mundi
Conceived by architect Rafael Viñoly—432 Park Avenue is the tallest residential skyscraper in the Western Hemisphere. This apartment designed by John Beckmann and his design firm Axis Mundi has some of the most breathtaking views in Manhattan.
Known for their glamorous low-slung aesthetic, Axis Mundi took the challenge to design the residence for an American client living in China with a family of four, and an important art collection (including the likes of Cy Twombly, Gerhard Richter, Susan Frecon, Vik Muniz and Lisette Schumacher, among others).
In the dining room, a Bocci “28 Chandelier” hangs above an intricate marble and brass table by Henge, with ceramics by John Born. Entering the main living area, a monumental “Let it Be” sectional from Poltrona Frau sits on a silver custom-designed Joseph Carini wool and silk rug. A ‘Surface” coffee table designed by Vincent Van Duysen and “Fulgens” armchairs in saddle leather by Antonio Citterio for B&B Italia create the penultimate space for entertaining.
The sensuous red library features custom-designed bookshelves in burnished brass and walnut, as a “Wing Sofa” in red velvet from Flexform floats atop a “Ponti” area rug from the Rug Company. “JJ Chairs” in Mongolian lamb fur from B&B Italia add a rock and roll swagger to the space.
The kitchen accentuates the grey marble flooring and all-white color palette, with the exception of a few light wood and marble details. A dramatic pendant in hand-burnished brass, designed by Henge, hovers above the kitchen island, while a floating marble counter spans the window opening. It is a serene spot to enjoy a morning cappuccino while pondering the ever-changing skyline of the Metropolis.
In a counterintuitive move, Beckmann decided to make the gallery dark by finishing the walls in a smoked lacquered plaster with hints of mica, which add sparkle and glitter.
John Beckmann made sure to include extravagant fabrics from Christopher Hyland and a deft mix of textures and colors to the design. In the master bedroom is a wall-length headboard system in leather and velvet panels from Poliform, with luxurious bedding from Frette. Dupre Lafon lounge chairs in a buttery leather rest on a custom golden silk carpet by Joseph Carini, while a pair of parchment bedside lamps by Jean Michel Frank complete the design.
The facade is treated with an LED lighting system which changes colors and can be controlled by the client with their iPhone from the street.
Design: John Beckmann, with Hannah LaSota
Photography: Durston Saylor
Contractor: Cardinal Construction
Size: 4000 sf
© Axis Mundi Design LLC
 Articulate Finish LLC
Living room - large contemporary open concept concrete floor living room idea in Denver with white walls, a standard fireplace and a plaster fireplace

 Pete Veilleux, East Bay Wilds
Naked buckwheat (Eriogonum nudum) with red buckwheat (Eriogonum grande var. rubescens). Photo by Pete Veilleux, East Bay Wilds
2