
Search results for "Christopher" in Home Design Ideas
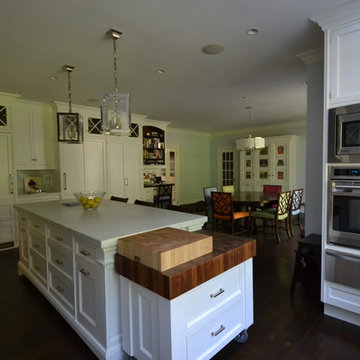

 CHRISTOPHER LEE FOTO
CHRISTOPHER LEE FOTO
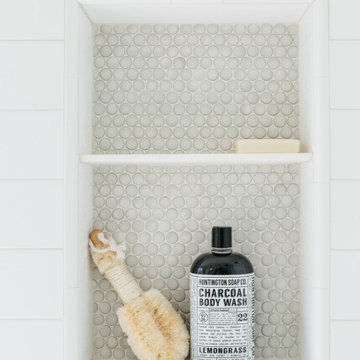
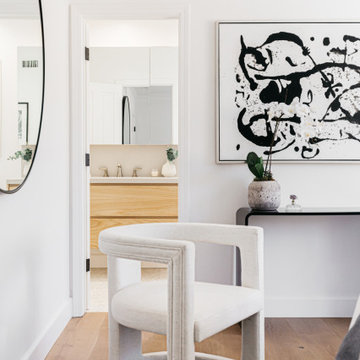
Inspiration for a scandinavian bathroom remodel in Los Angeles
Inspiration for a scandinavian bathroom remodel in Los Angeles
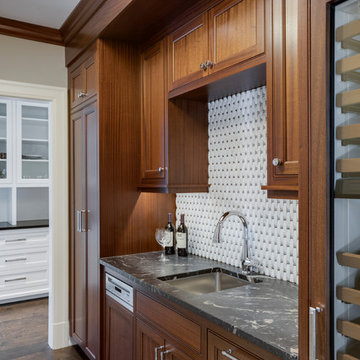
 Christopher Hall Architect, Inc.
Butler's pantry
Photography: Greg Premru
Example of a huge classic single-wall dark wood floor and brown floor kitchen pantry design in Boston with an undermount sink, recessed-panel cabinets, medium tone wood cabinets, marble countertops, white backsplash, ceramic backsplash, paneled appliances and black countertops
Example of a huge classic single-wall dark wood floor and brown floor kitchen pantry design in Boston with an undermount sink, recessed-panel cabinets, medium tone wood cabinets, marble countertops, white backsplash, ceramic backsplash, paneled appliances and black countertops
Find the right local pro for your project
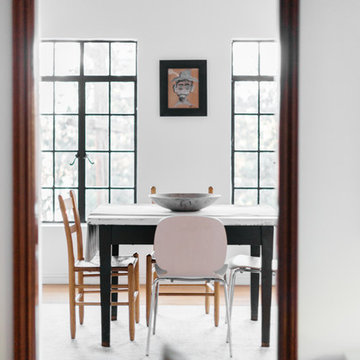
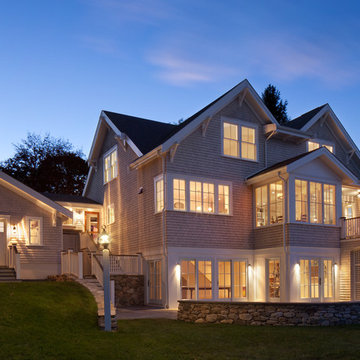
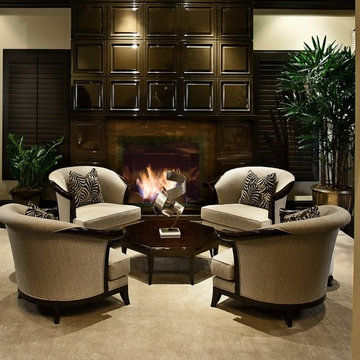

 CHRISTOPHER LEE FOTO
CHRISTOPHER LEE FOTO
Inspiration for a scandinavian garage remodel in Los Angeles
Inspiration for a scandinavian garage remodel in Los Angeles
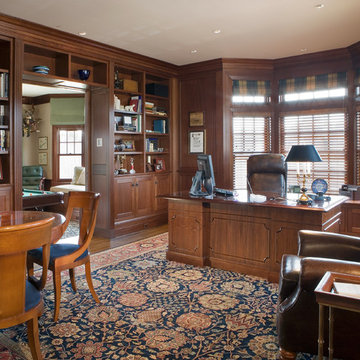
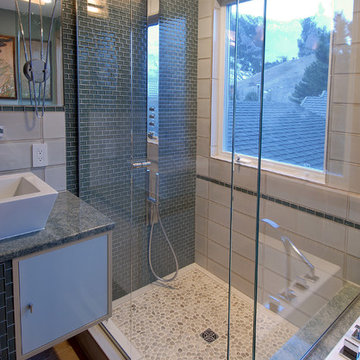
 Christopher's Kitchen & Bath
Custom vanity with tile to accent the nearby shower. Square natural stone vessels and wall mounted faucets contribute to a clean and low countertop for the floating vanity.
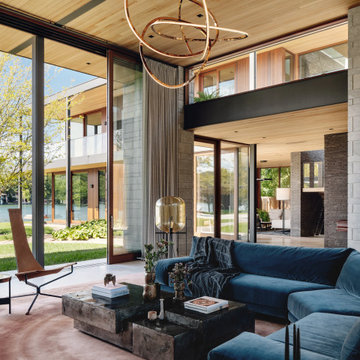
 Cravotta Interiors
Living room view toward the entry at Water's Edge. 14-foot glass wall, mahogany windows, white oak ceiling. Steel fireplace. Custom rug by Cravotta in rose gradient. Deep blue velvet sectional by Christophe Delcourt.
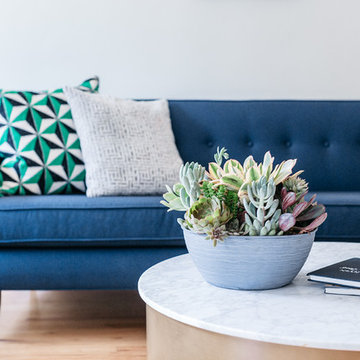

 Christopher L. Karach Landscape Architect
Christopher L. Karach
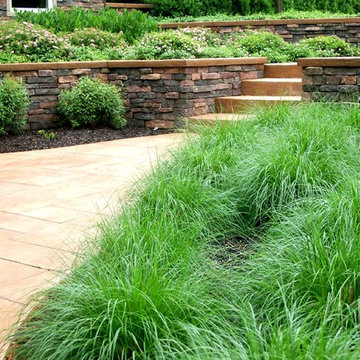
This is an example of a traditional landscaping in New York.
This is an example of a traditional landscaping in New York.
 The Christopher Companies
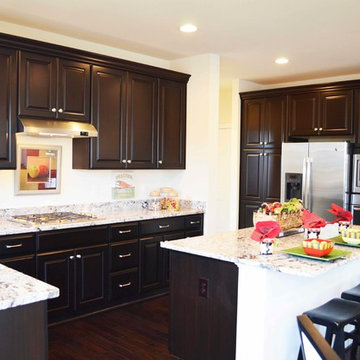
Christopher Companies' "Burke" model home in Avery Park, located in Fairfax City, VA: http://ow.ly/Ir4vs
Photo credit: Borcz+Dixon
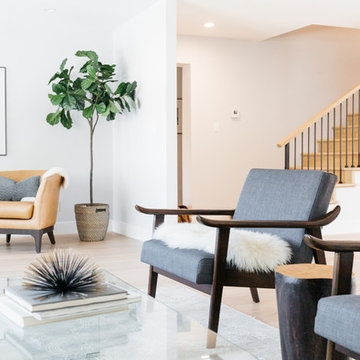
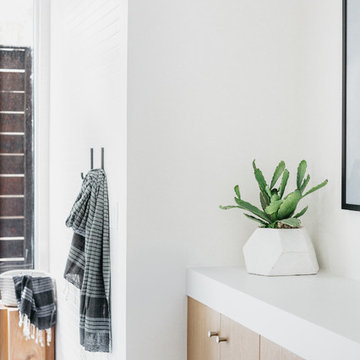 CHRISTOPHER LEE FOTO
CHRISTOPHER LEE FOTO
Bathroom - mid-century modern bathroom idea in Orange County
Bathroom - mid-century modern bathroom idea in Orange County
 Christopher Lines Design
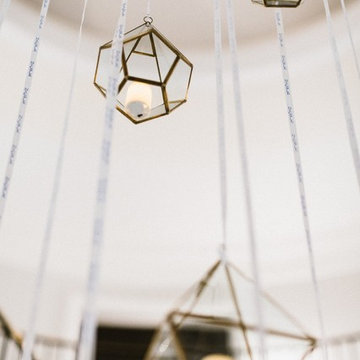
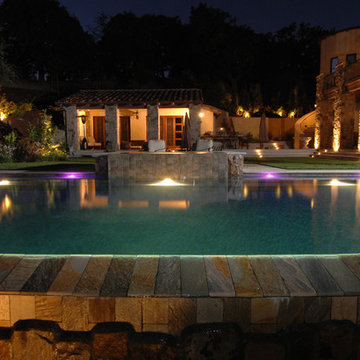
The Italian Fam House was created to look and feel like a vintage structure found in the middle of the Italian country side. the villa was designed with a private bridge over a seasonal creek and automatic gates were designed at the base of a small slope so the visitor could appreciate the architecture as the gates open. A natural stone walk way leads to the front door which has a latch door handle only ( non locking) with 350 year old oak front door. Privacy trees and landscape we’re designed on the perimeter of the property to allow the client to enjoy the grounds in complete privacy and enhancing the illusion of the farm house.
The client wanted to keep the vintage look but have some contemporary features in the garden, a artist studio with pool changing room and shower was designed into the hillside to provide a passive solar efficient structure. The patio was designed with rough cut natural stone and accents of Italian marble. the spa was raised 18″ and utilizes a vanishing edge detail which spills into the vanishing edge pool. Both water details are equipped with LED lighting and are integrated into the home automation. A walking path was designed to a lower lawn area adjacent to the creek , the lawn is designed for family picnics , volleyball games and other summer activities nestled under the oaks and cooler temperature by the creek. Screening and privacy were a important element in this design. Mature Box size shrub and mature tree’s were imported from across northern California and craned into the project.
112