
Search results for "Christopher" in Home Design Ideas
 Base 10 Architecture, PLLC
Christopher JP Collins, RA
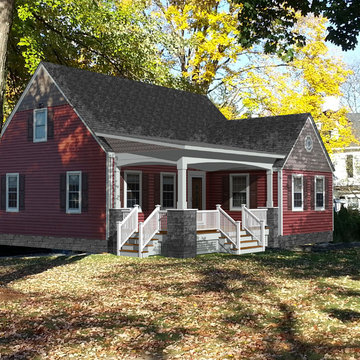
This is an example of a traditional porch design in New York.
This is an example of a traditional porch design in New York.
Find the right local pro for your project
 Christopher Hall Architect, Inc.
Eric Roth
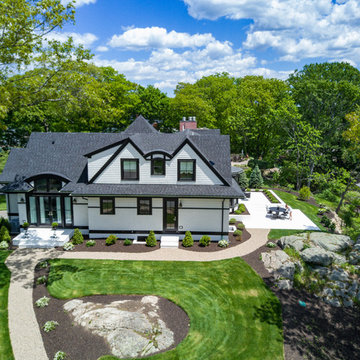
Mid-sized elegant white two-story wood house exterior photo in Boston with a shingle roof
Mid-sized elegant white two-story wood house exterior photo in Boston with a shingle roof
 Christopher's Kitchen & Bath
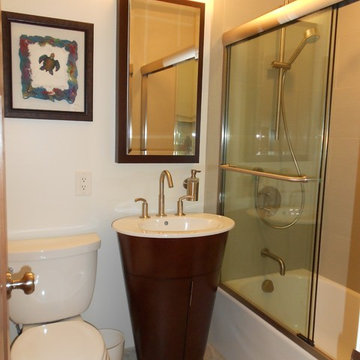
The original layout remains, with everything else completely replaced. Custom flooring, custom free-standing vanity, new tub/shower enclosure and floor and wall tiling.
 Christopher Burton Homes, Inc.
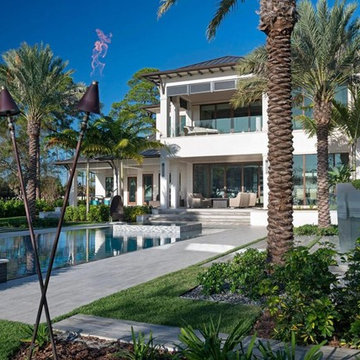
Our Fabulous Features Include:
Breathtaking Lake View Home-site
Private guest wing
Open Great Room Design
Movie Theatre/Media Room
Burton's Original All Glass Dining Room
Infinity Pool/Marble Lanai
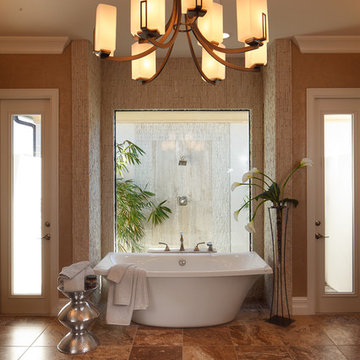
Designer Master Bath w/ Courtyard Shower
Burton-Smart Energy Package and Automation
 Christopher's Kitchen & Bath
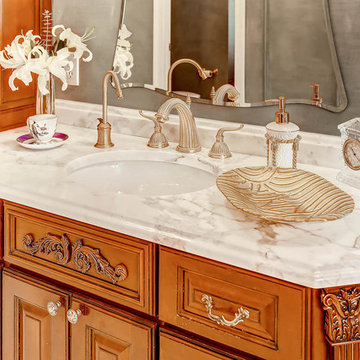
We love the column-detail on the edges of our custom cabinetry!
Example of a huge classic master white tile and stone tile marble floor bathroom design in Denver with an undermount sink, raised-panel cabinets, medium tone wood cabinets, marble countertops, a two-piece toilet and blue walls
Example of a huge classic master white tile and stone tile marble floor bathroom design in Denver with an undermount sink, raised-panel cabinets, medium tone wood cabinets, marble countertops, a two-piece toilet and blue walls

 Pro Dunk Hoops
Christopher's Pro Dunk Diamond Basketball System is in Hardwick, New Jersey. The court size for this system is 50' by 35' driveway made out of asphalt. This is a Pro Dunk Diamond Basketball System that was purchased in May of 2011. It was installed on a 50 ft wide by a 35 ft deep playing area in Hardwick, NJ. Browse all of Christopher B's photos navigate to: http://www.produnkhoops.com/photos/albums/christopher-50x35-pro-dunk-diamond-basketball-system-806/

 Christopher T Jewett Decorative Artist
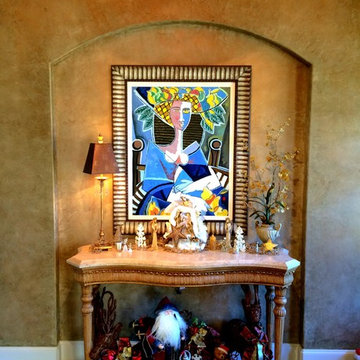
This elegant Entryway has hand troweled Venetian plaster walls that serve as a backdrop for a Jesus Fuertes painting.
Photo by: Christopher T Jewett
 Christopher Zoltan Designs
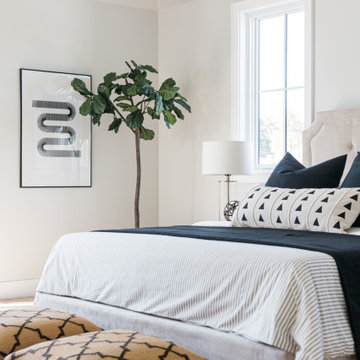
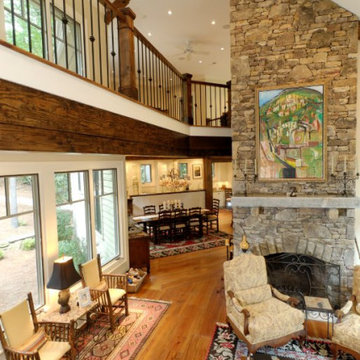
Zoltan Design Co. designed our dream cabin in the mountains with the help of our architects. We started with just an undeveloped lot, and we wanted to build something modern, but with a warm, tradition feel. From the beginning, Zoltan Design Co. was a huge part of the full design and architecture of this dream cabin. We used as much glass as possible throughout the home so that we would still feel like we were in the woods at all times. The warmth of the home is just like its furniture. The leathers and fabrics chosen give us a warm and comfortable feeling every time we use the cabin with our friends and family. We call it our “Forever Lodge” because it will forever give us love, peace, and happiness.
"Thank you so much Zoltan Design Co. for your forward thinking designs and all the hard work you and your team put into this very special project, amazing job!"
– Harold & Susan
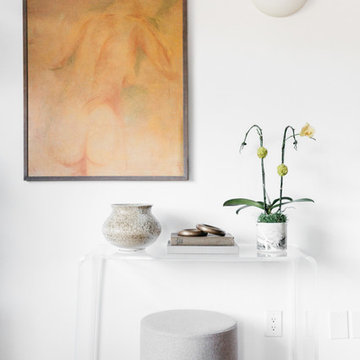
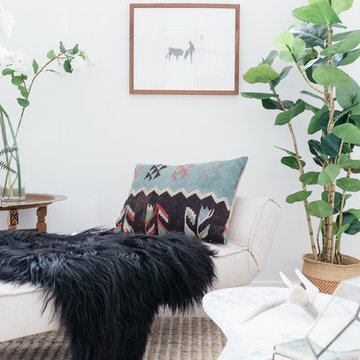
 CHRISTOPHER LEE FOTO
CHRISTOPHER LEE FOTO
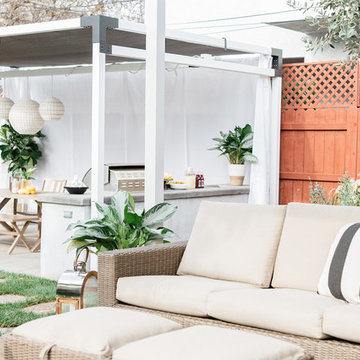
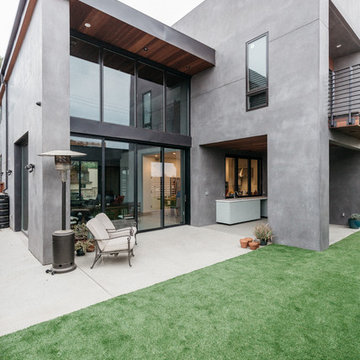
Inspiration for a modern exterior home remodel in Los Angeles
Inspiration for a modern exterior home remodel in Los Angeles
109