Search results for "Christopher" in Home Design Ideas

Patio kitchen - large contemporary backyard tile patio kitchen idea in Orlando with a roof extension

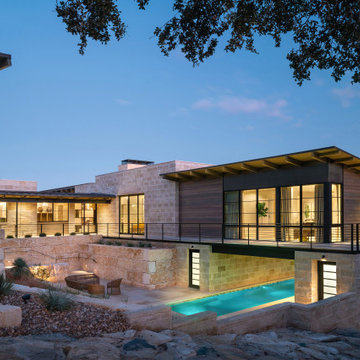
Eye-Land: Named for the expansive white oak savanna views, this beautiful 5,200-square foot family home offers seamless indoor/outdoor living with five bedrooms and three baths, and space for two more bedrooms and a bathroom.
The site posed unique design challenges. The home was ultimately nestled into the hillside, instead of placed on top of the hill, so that it didn’t dominate the dramatic landscape. The openness of the savanna exposes all sides of the house to the public, which required creative use of form and materials. The home’s one-and-a-half story form pays tribute to the site’s farming history. The simplicity of the gable roof puts a modern edge on a traditional form, and the exterior color palette is limited to black tones to strike a stunning contrast to the golden savanna.
The main public spaces have oversized south-facing windows and easy access to an outdoor terrace with views overlooking a protected wetland. The connection to the land is further strengthened by strategically placed windows that allow for views from the kitchen to the driveway and auto court to see visitors approach and children play. There is a formal living room adjacent to the front entry for entertaining and a separate family room that opens to the kitchen for immediate family to gather before and after mealtime.

Curved stair leading to second floor. Third floor dormer window provides light from above. Custom stair parts with mahogany accents. Curved panel walls soften the path up to the second floor.
Photography: Greg Premru
Find the right local pro for your project
Christopher Lee & Company Fine Homes
Inspiration for a timeless kitchen remodel in Oklahoma City

Chris Marshall
Wet bar - mid-sized traditional single-wall wet bar idea in St Louis with an undermount sink, raised-panel cabinets, dark wood cabinets, granite countertops and mirror backsplash

Eat-in kitchen - mid-sized traditional l-shaped medium tone wood floor eat-in kitchen idea in Cleveland with an undermount sink, shaker cabinets, medium tone wood cabinets, soapstone countertops, white backsplash, subway tile backsplash, stainless steel appliances and a peninsula

Originally a ranch house, we completely remodeled a portion of the home and rebuilt the rest from the ground up.
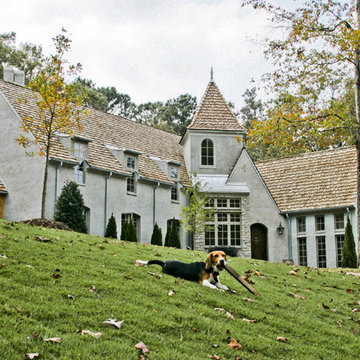
This home was inspired by the English Arts and Crafts movement.

Family room - mid-sized traditional open concept carpeted family room idea in New York with beige walls, no fireplace and no tv

Example of a small classic l-shaped dark wood floor and brown floor eat-in kitchen design in Detroit with white cabinets, marble countertops, an island, a farmhouse sink, shaker cabinets, beige backsplash, mosaic tile backsplash and stainless steel appliances

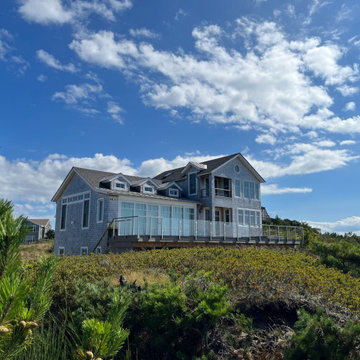
High atop a wooded dune, a quarter-mile-long steel boardwalk connects a lavish garage/loft to a 6,500-square-foot modern home with three distinct living spaces. The stunning copper-and-stone exterior complements the multiple balconies, Ipe decking and outdoor entertaining areas, which feature an elaborate grill and large swim spa. In the main structure, which uses radiant floor heat, the enchanting wine grotto has a large, climate-controlled wine cellar. There is also a sauna, elevator, and private master balcony with an outdoor fireplace.

Antique French stone flooring sets off the custom mural by Karl Beckworh Smith in the entry foyer of this large oceanfront home. Rion Rizzo, Creative Sources Photography

Chris Marshall
Large traditional red two-story brick exterior home idea in St Louis with a hip roof

The groin vaulted bead board ceiling gives cover and shade to guests in this porte cochere at the entry to this beach home. Rion Rizzo, Creative Sources Photography

The BainUltra bath provides a luxury experience with it's Chromatherapy, Air systems and heated backrests, while the fully custom doorless glass shower
enclosure keeps the large space feeling open and clean.

Our Fabulous Features Include:
Beautiful Lake Front Home-site
Private guest wing
Open Great Room Design
Gourmet Kitchen to die for
Burton's Original All Glass Dining Room
Infinity Edge Pool/Spa
Outdoor Living with FP
All Glass View-Wall at Master BR

Inspiration for a contemporary open concept home theater remodel in Orlando with beige walls and a wall-mounted tv

Located in the heart of a 1920’s urban neighborhood, this classically designed home went through a dramatic transformation. Several updates over the years had rendered the space dated and feeling disjointed. The main level received cosmetic updates to the kitchen, dining, formal living and family room to bring the decor out of the 90’s and into the 21st century. Space from a coat closet and laundry room was reallocated to the transformation of a storage closet into a stylish powder room. Upstairs, custom cabinetry, built-ins, along with fixture and material updates revamped the look and feel of the bedrooms and bathrooms. But the most striking alterations occurred on the home’s exterior, with the addition of a 24′ x 52′ pool complete with built-in tanning shelf, programmable LED lights and bubblers as well as an elevated spa with waterfall feature. A custom pool house was added to compliment the original architecture of the main home while adding a kitchenette, changing facilities and storage space to enhance the functionality of the pool area. The landscaping received a complete overhaul and Oaks Rialto pavers were added surrounding the pool, along with a lounge space shaded by a custom-built pergola. These renovations and additions converted this residence from well-worn to a stunning, urban oasis.
53