
Search results for "Christopher" in Home Design Ideas
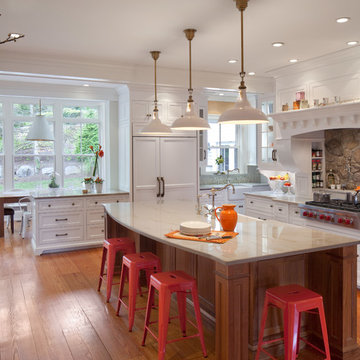
 Christopher Hall Architect, Inc.
Architect: Christopher Hall Architect, Inc.
Photograpy: Anthony Crisafulli
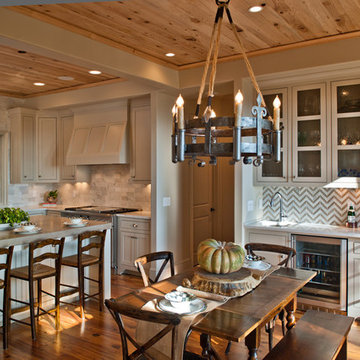

Example of a transitional kitchen design in Boston
Example of a transitional kitchen design in Boston
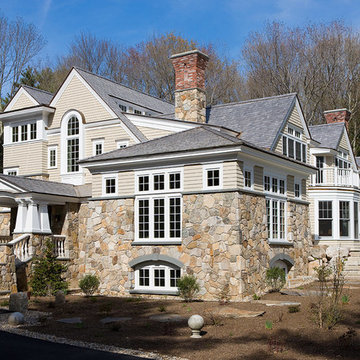 Christopher Hall Architect, Inc.
Architect: Christopher Hall Architect, Inc.
Photography: Warren Patterson
Example of an arts and crafts exterior home design in Boston
Example of an arts and crafts exterior home design in Boston

 Christopher Burton Homes, Inc.
Inspiration for a contemporary open concept living room remodel in Orlando with beige walls and a wall-mounted tv
Find the right local pro for your project
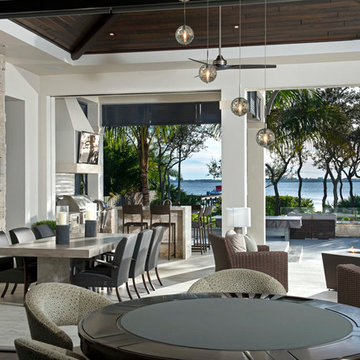 Christopher Burton Homes, Inc.
Inspiration for a mid-sized contemporary backyard patio remodel in Orlando with a roof extension
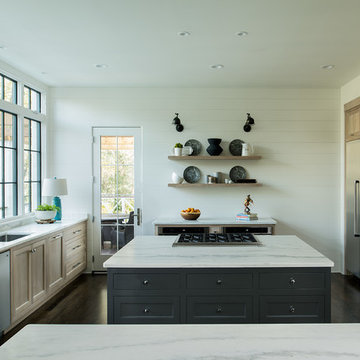
 Christopher A Young - HouseSmith LLC
Enclosed kitchen - large transitional u-shaped dark wood floor and brown floor enclosed kitchen idea in Atlanta with an undermount sink, recessed-panel cabinets, light wood cabinets, marble countertops, stainless steel appliances and two islands
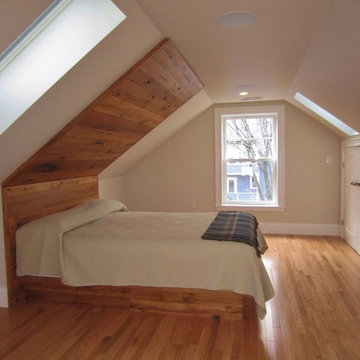
 Christopher Barry | Architect
A custom head board of reclaimed lumber accents this new master suite. To further wrap the space in comfort, the wall color wraps the ceiling creating a "tent" for sleeping.
head board wood- Long Leaf Lumber, Cambridge MA

 Christopher's Kitchen & Bath
Custom raised panel vanity in Knotty Pine by Vern & Burl complete with Granite top and Bronze basin, pulls and Sigma faucet.
TJ, Virtuance
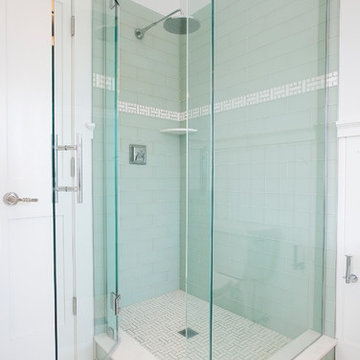
Large mountain style master beige tile and ceramic tile ceramic tile double shower photo in Denver with a drop-in sink, raised-panel cabinets, medium tone wood cabinets, granite countertops, a two-piece toilet and brown walls
Large mountain style master beige tile and ceramic tile ceramic tile double shower photo in Denver with a drop-in sink, raised-panel cabinets, medium tone wood cabinets, granite countertops, a two-piece toilet and brown walls

 Scott Christopher Homes
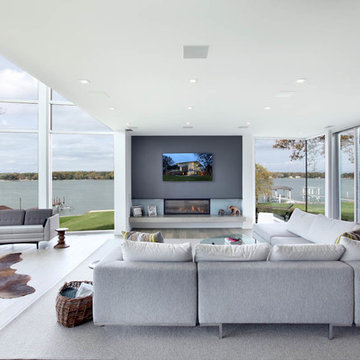
Example of a large trendy formal and open concept medium tone wood floor and brown floor living room design in Grand Rapids with white walls, a ribbon fireplace, a stone fireplace and a wall-mounted tv
 A Christopher Purvis Architects

Robert Reck Photography looking out from the contemporary portal light plays across the custom woven steel gate and stone forest granite fountain set in the middle of the xeriscaped courtyard
 Christopher Jones Photography
Photography: Christopher Jones Photography / Builder: Riley & Walker Homes
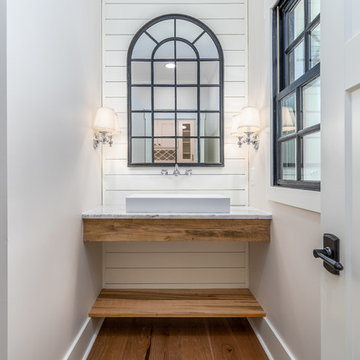
Country bathroom photo in Raleigh
Country bathroom photo in Raleigh

 Christopher D. Marshall Architect, LLC

This is the Mud Rm addition on the west side of the house.
It is a brick veneer over 6 inch cmu with a limestone coping. The copper scuppers and downspouts and the masonry detailing give it a sophisticated finished appearance.
The wood lattice structure encloses the AC exterior units.
Chris Marshall
 CHRISTOPHER STROM ARCHITECTS
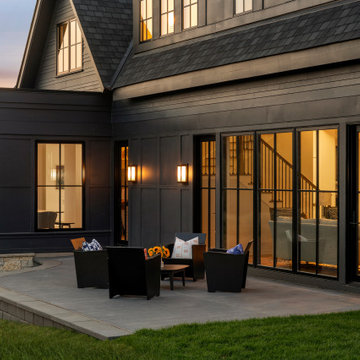
Eye-Land: Named for the expansive white oak savanna views, this beautiful 5,200-square foot family home offers seamless indoor/outdoor living with five bedrooms and three baths, and space for two more bedrooms and a bathroom.
The site posed unique design challenges. The home was ultimately nestled into the hillside, instead of placed on top of the hill, so that it didn’t dominate the dramatic landscape. The openness of the savanna exposes all sides of the house to the public, which required creative use of form and materials. The home’s one-and-a-half story form pays tribute to the site’s farming history. The simplicity of the gable roof puts a modern edge on a traditional form, and the exterior color palette is limited to black tones to strike a stunning contrast to the golden savanna.
The main public spaces have oversized south-facing windows and easy access to an outdoor terrace with views overlooking a protected wetland. The connection to the land is further strengthened by strategically placed windows that allow for views from the kitchen to the driveway and auto court to see visitors approach and children play. There is a formal living room adjacent to the front entry for entertaining and a separate family room that opens to the kitchen for immediate family to gather before and after mealtime.
 Christopher Burns Interiors

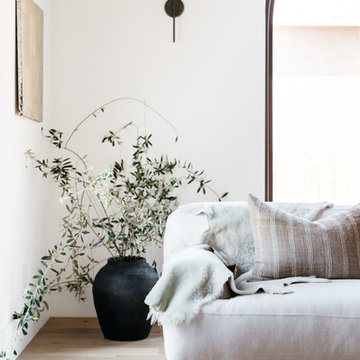
Example of a mid-sized eclectic enclosed light wood floor living room design in New York with a standard fireplace, a brick fireplace, no tv and gray walls

 CHRISTOPHER STROM ARCHITECTS
Sommerhus is a private retreat for two empty-nesters. The clients purchased the previous cabin after falling in love with its location on a private, lakefront peninsula. However, this beautiful site was a challenging site to build on, due to its position sandwiched between the lake and protected wet land. The clients disliked the old cabin because it could only be used in the summer months, due to its lack of both insulation and heat. In addition, it was too small for their needs. They wanted to build a new, larger retreat, but were met with yet another constraint: the new cabin would be limited to the previous cabin’s small footprint. Thus, they decided to approach an architect to design their dream cabin.
As the clients described, “We visited Denmark for a family wedding in 2015, and while biking near Gilleleje, a fishing village on the Baltic Sea, we fell in love with the aesthetic of ‘Sommerhus’: dark exteriors, clean, simple lines, and lots of windows.” We set out to design a cabin that fit this aesthetic while also meeting the site’s constraints.
The clients were committed to keeping all existing trees on their site. In addition, zoning codes required the new retreat to stay within the previous cabin's small footprint. Thus, to maximize the square footage of the cabin without removing trees or expanding the footprint, the new structure had to grow vertically. At the same time, the clients wanted to be good neighbors. To them, this meant that their cabin should disappear into the woods, especially when viewed from the lake. To accomplish both these requests, the architect selected a dark exterior metal façade that would visually retreat into the trees. The metal siding is a modern, low-maintenance, and cost-effective solution, especially when compared to traditional wood siding. Warm wood on the soffits of the large roof overhang contrast with the metal siding. Sommerhus's resulting exterior is just as the clients’ requested: boldly modern yet respectful of the serene surroundings.
The homeowners desired a beach-house-inspired interior, full of light and warmth, in contrast to the dark exterior. As the homeowner explained, “I wanted it to feel like a porch inside.” To achieve this, the living room has two walls of sliding glass doors that connect to the wrap-around porch. This creates a beautiful, indoor-outdoor living space. The crisp and bright kitchen also connects to the porch with the window that opens to an outdoor counter - perfect for passing food and drinks to those lounging on the porch. The kitchen is open to the rest of the first-floor entertaining space, and brings a playful, beach-house feel to the cabin.
After the completion of the project, the homeowners remarked, “Working with Christopher and Eric [of CSA] was a wonderful experience. We absolutely love our home, and each season on the lake is more special than the last.”
 Christopher A Rose AIA, ASID
Christopher A Rose, AIA, ASID
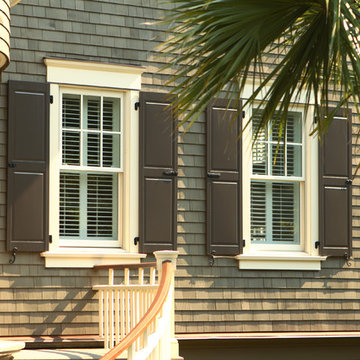
Inspiration for a large coastal green three-story wood exterior home remodel in Charleston
Inspiration for a large coastal green three-story wood exterior home remodel in Charleston
50