
Search results for "Christopher" in Home Design Ideas
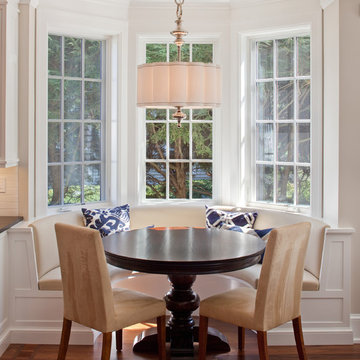
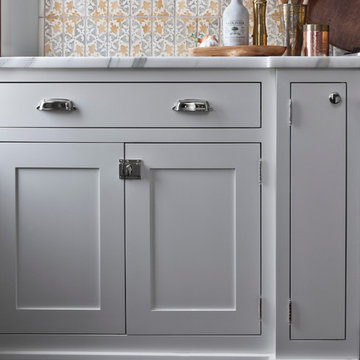
 Matthew Stroud
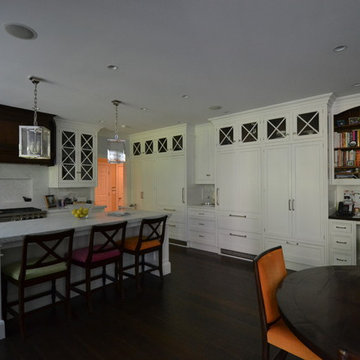
Eat-in kitchen - small traditional l-shaped dark wood floor and brown floor eat-in kitchen idea in Detroit with white cabinets, marble countertops, a farmhouse sink, shaker cabinets, beige backsplash, mosaic tile backsplash, stainless steel appliances and an island
 Christopher's Kitchen & Bath

Custom cabinetry, mirror frames, trim and railing was built around the Asian inspired theme of this large spa-like master bath. A custom deck with custom railing was built to house the large Japanese soaker bath. The tub deck and countertops are a dramatic granite which compliments the cherry cabinetry and stone vessels.
Find the right local pro for your project
 CHRISTOPHER STROM ARCHITECTS

The homeowners loved the character of their 100-year-old home near Lake Harriet, but the original layout no longer supported their busy family’s modern lifestyle. When they contacted the architect, they had a simple request: remodel our master closet. This evolved into a complete home renovation that took three-years of meticulous planning and tactical construction. The completed home demonstrates the overall goal of the remodel: historic inspiration with modern luxuries.
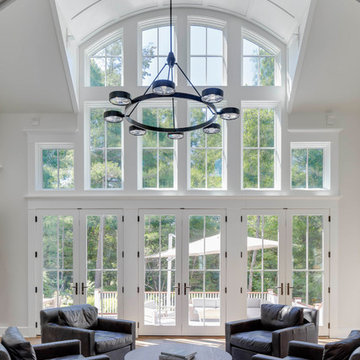
 Christopher Hall Architect, Inc.
Looking through living room glass wall with curved paneled dormer.
Photography: Greg Premru
Living room - large traditional loft-style medium tone wood floor and brown floor living room idea in Boston with gray walls, a standard fireplace, a stone fireplace and no tv
Living room - large traditional loft-style medium tone wood floor and brown floor living room idea in Boston with gray walls, a standard fireplace, a stone fireplace and no tv
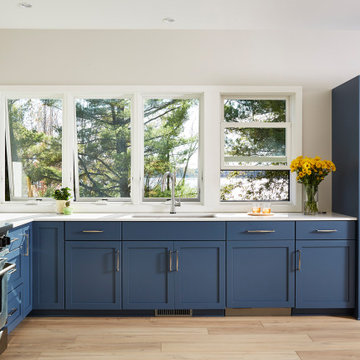 CHRISTOPHER STROM ARCHITECTS
Sommerhus is a private retreat for two empty-nesters. The clients purchased the previous cabin after falling in love with its location on a private, lakefront peninsula. However, this beautiful site was a challenging site to build on, due to its position sandwiched between the lake and protected wet land. The clients disliked the old cabin because it could only be used in the summer months, due to its lack of both insulation and heat. In addition, it was too small for their needs. They wanted to build a new, larger retreat, but were met with yet another constraint: the new cabin would be limited to the previous cabin’s small footprint. Thus, they decided to approach an architect to design their dream cabin.
As the clients described, “We visited Denmark for a family wedding in 2015, and while biking near Gilleleje, a fishing village on the Baltic Sea, we fell in love with the aesthetic of ‘Sommerhus’: dark exteriors, clean, simple lines, and lots of windows.” We set out to design a cabin that fit this aesthetic while also meeting the site’s constraints.
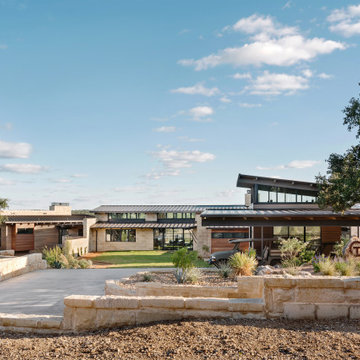
The clients were committed to keeping all existing trees on their site. In addition, zoning codes required the new retreat to stay within the previous cabin's small footprint. Thus, to maximize the square footage of the cabin without removing trees or expanding the footprint, the new structure had to grow vertically. At the same time, the clients wanted to be good neighbors. To them, this meant that their cabin should disappear into the woods, especially when viewed from the lake. To accomplish both these requests, the architect selected a dark exterior metal façade that would visually retreat into the trees. The metal siding is a modern, low-maintenance, and cost-effective solution, especially when compared to traditional wood siding. Warm wood on the soffits of the large roof overhang contrast with the metal siding. Sommerhus's resulting exterior is just as the clients’ requested: boldly modern yet respectful of the serene surroundings.
The homeowners desired a beach-house-inspired interior, full of light and warmth, in contrast to the dark exterior. As the homeowner explained, “I wanted it to feel like a porch inside.” To achieve this, the living room has two walls of sliding glass doors that connect to the wrap-around porch. This creates a beautiful, indoor-outdoor living space. The crisp and bright kitchen also connects to the porch with the window that opens to an outdoor counter - perfect for passing food and drinks to those lounging on the porch. The kitchen is open to the rest of the first-floor entertaining space, and brings a playful, beach-house feel to the cabin.
After the completion of the project, the homeowners remarked, “Working with Christopher and Eric [of CSA] was a wonderful experience. We absolutely love our home, and each season on the lake is more special than the last.”
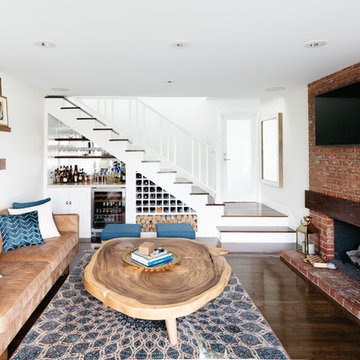

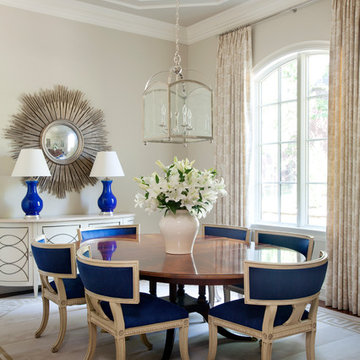
 Tobi Fairley Interior Design
Photography - Nancy Nolan
Walls are Sherwin Williams Wool Skein, sideboard is Hickory Chair, lamps are Christopher Spitzmiller.
Inspiration for a large transitional dark wood floor great room remodel in Little Rock with beige walls and no fireplace
Inspiration for a large transitional dark wood floor great room remodel in Little Rock with beige walls and no fireplace

 Christopher Maya Associates Inc.
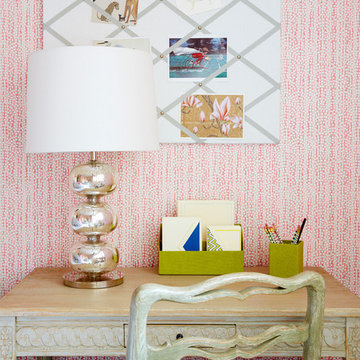
The girl’s bedroom is pretty in pink with this alan campbell wallpaper. Savannah stripe by Christopher Maya covers the headboard, available at Holland and Sherry. A juju hat over the headboard is a classic Christopher Maya touch that adds an elegant touch to any bedroom. In the girl's room, a desk and chair from Chelsea Editions adds a bit of country charm and artwork from Rifle Paper Co. adds a bit of whimsy to the room, accented over a green mid century dresser.
Photographer: Christian Harder

 Christopher Burton Homes, Inc.
Trendy dark wood floor and brown floor dining room photo in Orlando with white walls

 Christopher D. Marshall Architect, LLC
Here is the completed family room looking South. We raised the the bottom chord of the roof truss to gain ceiling height from 8ft to 10ft. We enlarged the connection between the family rm and new kitchen to make it one space. The mantle was refinished and tile was added around the fireplace. New book shelves were added flanking the fireplace.
Chris Marshall
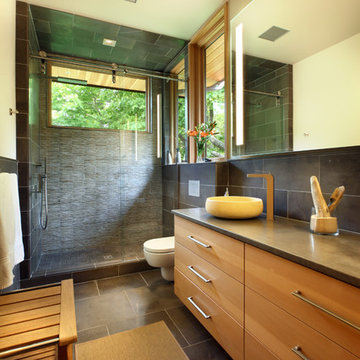
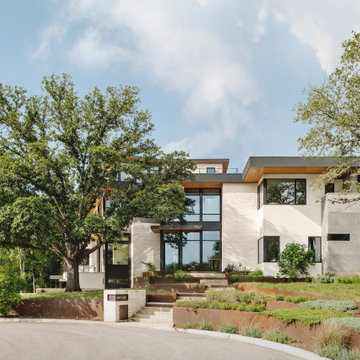
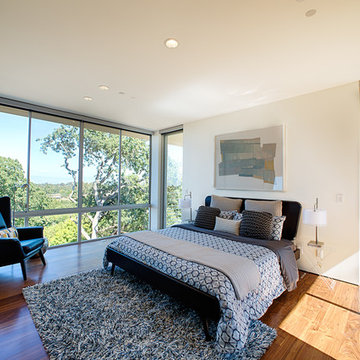
 Christopher Design
Mid-sized minimalist master dark wood floor and brown floor bedroom photo in Houston with white walls and no fireplace

 Scott Christopher Homes
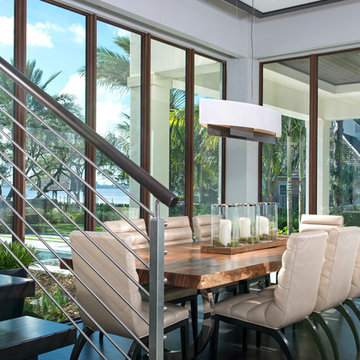
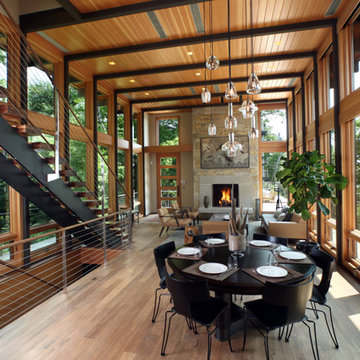
Black walnut, Douglas fir and white oak warm the living space surrounded from floor to ceiling in glass. There is an organic feel as no stain was used on any of the wood. A stunning stainless steel and black walnut floating staircase leads to the upstairs living areas.
 A Christopher Purvis Architects

light from the skylight focuses the attention on the unique revival fireplace in this santa fe style living room
Inspiration for a mid-sized southwestern enclosed dark wood floor living room remodel in Albuquerque with white walls, a standard fireplace, a plaster fireplace and a concealed tv
Inspiration for a mid-sized southwestern enclosed dark wood floor living room remodel in Albuquerque with white walls, a standard fireplace, a plaster fireplace and a concealed tv
60