
Search results for "Chrome base spin" in Home Design Ideas

 Arch Design, Inc
Dull rubbed natural finish custom cherry cabinets with hard maple natural finish island. Silestone countertops with integrated butcher block island cap. Tile base at toe kick. Hidden lighting and outlets.
SeriousLight Photography, Albuquerque
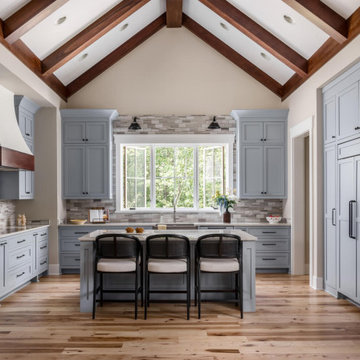


 Valerie Grant Interiors
Peter Rymwid
Example of a large classic master white tile and stone tile marble floor freestanding bathtub design in New York with white cabinets, beige walls, an undermount sink, recessed-panel cabinets and marble countertops
Example of a large classic master white tile and stone tile marble floor freestanding bathtub design in New York with white cabinets, beige walls, an undermount sink, recessed-panel cabinets and marble countertops
Find the right local pro for your project

 Anthology Interiors
This Dover Shores, Newport Beach home was built with a young hip Newport Beach family in mind. Bright and airy finishes were used throughout, with a modern twist. The palette is neutral with lots of geometric blacks, whites and grays. Cement tile, beautiful hardwood floors and natural stone were used throughout. The designer collaborated with the builder on all finishes and fixtures inside and out to create an inviting and impressive home. David Cairns, The OC Image

 Lang's Home Remodeling
Elegant bathroom designs are not reserved only for your main master bath. This guest bathroom design installed at a shore home is a sleek traditional style bath featuring paint and glaze cabinets, a frameless door shower with a built in storage niche and seat. The Silestone countertop is offset by a decorative mirror and a mosaic tile design above the backsplash. Your family and friends will feel right at home in this guest bathroom!

 Judith Wright Design
2015 First Place Winner of the NKBA Puget Sound Small to Medium Kitchen Design Awards. 2016 Winner HGTV People's Choice Awards in Kitchen Trends. 2016 First Place Winner of the NKBA National Design Competition.
NW Architectural Photography-Judith Wright Design

 Willow Homes
Example of a transitional powder room design in Birmingham with open cabinets, white walls and a vessel sink



 CH x TLD - cleverhomes x tobylongdesign
Dennis Mayer
Open concept kitchen - contemporary l-shaped medium tone wood floor open concept kitchen idea in San Francisco with an undermount sink, flat-panel cabinets, medium tone wood cabinets, multicolored backsplash, mosaic tile backsplash, stainless steel appliances, white walls and an island
Open concept kitchen - contemporary l-shaped medium tone wood floor open concept kitchen idea in San Francisco with an undermount sink, flat-panel cabinets, medium tone wood cabinets, multicolored backsplash, mosaic tile backsplash, stainless steel appliances, white walls and an island
 Knight Group Handyman Services LLC
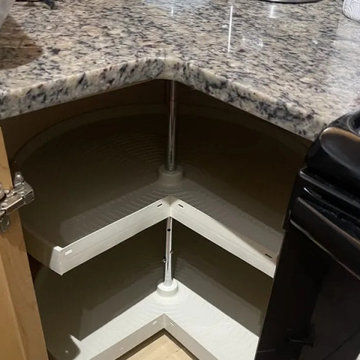
The lazy Susan in a kitchen corner cabinet was broken, which left the corner storage awkward to use. Our technician tracked down and ordered the right 28-inch replacement, removed the broken unit, and installed a new Rev-A-Shelf lazy Susan. The shelves now spin smoothly and the full corner cabinet is easy to reach again, without replacing the cabinet itself. Knight Group Handyman Services is based in Safety Harbor and serves Pinellas County and the greater Tampa Bay area. Call or text (813) 649-3341.

 Andrea Schumacher Interiors
Emily Redfield
Transitional master freestanding bathtub photo in Denver with dark wood cabinets
Transitional master freestanding bathtub photo in Denver with dark wood cabinets

 Modern Classic Building Solutions
Transitional dark wood floor kitchen photo in Vancouver with shaker cabinets, dark wood cabinets, white backsplash, stainless steel appliances and an island

 Ashley Rohe; Custom Homes and Design
Inspiration for a mid-sized craftsman dark wood floor open concept kitchen remodel in Nashville with an undermount sink, shaker cabinets, white cabinets, granite countertops, white backsplash, ceramic backsplash, stainless steel appliances and an island


 Cynthia Pedigo, C.M.K.B.D.
base corner super susan chrome wood carousel
Kitchen - transitional kitchen idea in Los Angeles
Kitchen - transitional kitchen idea in Los Angeles

 Daniel Contelmo Architects
The front elevation makes use of many traditional cottage elements, combining steep roof lines with graceful curves. Clover windows and natural stone give a timeless feeling to the front. The metal roof reflects the sky, and softens the presence of the house.
Photographer: Daniel Contelmo Jr.

 Precision Construction Group
Double front door - mid-sized country light wood floor double front door idea in New Orleans with a dark wood front door

 Angela Otten - Inspire Kitchen Design Studio
Emily Minton Redfield; EMR Photography
Inspiration for a huge timeless master claw-foot bathtub remodel in Denver with shaker cabinets, white cabinets and marble countertops
Inspiration for a huge timeless master claw-foot bathtub remodel in Denver with shaker cabinets, white cabinets and marble countertops

Sponsored
Plain City, OH

Kuhns Contracting, Inc.
Central Ohio's Trusted Home Remodeler Specializing in Kitchens & Baths

 Dacoda Homes
Example of a cottage medium tone wood floor and brown floor living room design in Seattle with gray walls and a ribbon fireplace

Inspiration for a contemporary dark wood floor kitchen/dining room combo remodel in DC Metro with white walls

 Isabella Patrick Interior Design
A crisp white bathroom with graphic cement tile, enameled light fixtures, and a sink and shower suite by Moen was perfectly packaged with rolled, white towels in natural baskets. The custom-built driftwood vanity a la console-style makes this space special with a touch of elegance.
We also carved out an awesome amount of unused space for this walk-in shower - you can stretch out after a day on the beach!
Photo by: Alec Hemer
101