
Search results for "Chrome base spin" in Home Design Ideas

 Kayron Brewer, CMKBD / Studio K B
Drew Rice, Red Pants Studio
Inspiration for a transitional l-shaped medium tone wood floor and brown floor open concept kitchen remodel in Seattle with an undermount sink, shaker cabinets, beige cabinets, quartzite countertops, stainless steel appliances and an island
Inspiration for a transitional l-shaped medium tone wood floor and brown floor open concept kitchen remodel in Seattle with an undermount sink, shaker cabinets, beige cabinets, quartzite countertops, stainless steel appliances and an island

 Design Intervention
Master Bedroom retreat in soft gray, taupe, brown and white .
Jon Encarnacion-photographer
Jon Encarnacion-photographer
Bedroom - mid-sized contemporary master medium tone wood floor and brown floor bedroom idea in Los Angeles with gray walls and no fireplace
Bedroom - mid-sized contemporary master medium tone wood floor and brown floor bedroom idea in Los Angeles with gray walls and no fireplace

 Tony Colangelo Photography
Inspiration for a timeless bathroom remodel in Vancouver with recessed-panel cabinets, dark wood cabinets, gray walls and an undermount sink
Inspiration for a timeless bathroom remodel in Vancouver with recessed-panel cabinets, dark wood cabinets, gray walls and an undermount sink
Find the right local pro for your project

 User
Example of a trendy white tile bathroom design in San Francisco with flat-panel cabinets and red cabinets

 camp_1959
Kitchen/dining room combo - contemporary linoleum floor kitchen/dining room combo idea in Los Angeles with white walls

 Christian Rice Architects, Inc.
Coronado, CA
The Alameda Residence is situated on a relatively large, yet unusually shaped lot for the beachside community of Coronado, California. The orientation of the “L” shaped main home and linear shaped guest house and covered patio create a large, open courtyard central to the plan. The majority of the spaces in the home are designed to engage the courtyard, lending a sense of openness and light to the home. The aesthetics take inspiration from the simple, clean lines of a traditional “A-frame” barn, intermixed with sleek, minimal detailing that gives the home a contemporary flair. The interior and exterior materials and colors reflect the bright, vibrant hues and textures of the seaside locale.
 User
The upstairs area in this home was converted to be a master retreat spanning over the whole area. This bathroom was created to showcase the claw foot tub to give a spa like feel to the master retreat. The bathroom was fitted into the space right up to the exterior wall giving the ceiling lines a unique shape. The double vanity was fitted to sit into the wall to give the bathroom a little more space as well as all the built in shelving to leave more room for the gorgeous claw foot tub. The tub was positioned to be over looking the grounds behind the home which was build butting up to a 2 acre lake. Recessed lighting was installed over the vanity to brighten up the space and another lantern style chandelier was chosen to match the rustic style of the home. Gray and white granite to match the kitchen was used in the bathroom to create a good design flow.


 Zweig Decorating Ideas
GOAL: Maximize storage, low maintenance, larger visual appearance, Zen ambience.
Caramelized bamboo cabinets with horizontal grain are
embellished with polished chrome handles.
Pullout doors are used under sink for trash & recycle bins. Base cabinets consists of drawers and a corner bi-fold door for Lazy Susan storage. Extra deep upper cabinets are 15"d (includes door) with 13"d interior shelves for better storage.
The Island design has one side with all drawers. The other side of Island has all doors that conceal shallow shelves.
The pantry: upper doors open to interior pullout shelves, and lower exterior pantry has drawers.
Backsplash: polished glass, center is a mosaic river rock design and brick style glass for the border. The stove backsplash is one glass sheet. Entire backsplash is designed for easy cleaning. Subtle sparkle grout glistens throughout the backsplash. The Counter tops are black engineered quartz. All materials used are Low maintenance.
Under cabinet and recessed lighting are dimmable LED.
Flooring is porcelain tile.
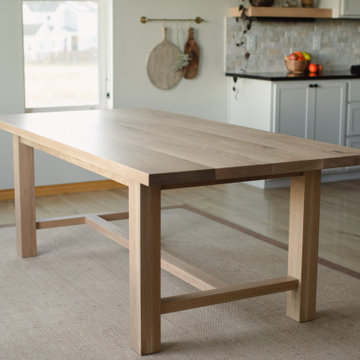
 Casa Dega Design
A new spin on one of our classic designs, the Vega dining table is still the most loved by our clients. Named after Vega, the brightest star in the northern constellation, Lyra. It’s a minimalist modern spin on the classic farmhouse table, designed to bring in that iconic Scandinavian hygge. Sturdy & sound without feeling too ‘heavy’ in your space.
Vega II features an H base cross frame connecting the legs. The skirt is slightly shorter with a slight overhang on each side, perfect for tucking in chairs. Several coats of hand-applied clear finish accentuate Vega’s natural wood surface & add a layer of extra protection.
https://www.casadegadesign.com/gallery-posts/vega-dining-table

 D.R. Domenichini Construction
Scott DuBose
Example of a large minimalist master blue tile, gray tile and porcelain tile porcelain tile and brown floor double shower design in San Francisco with gray cabinets, gray walls, an undermount sink, marble countertops and gray countertops
Example of a large minimalist master blue tile, gray tile and porcelain tile porcelain tile and brown floor double shower design in San Francisco with gray cabinets, gray walls, an undermount sink, marble countertops and gray countertops
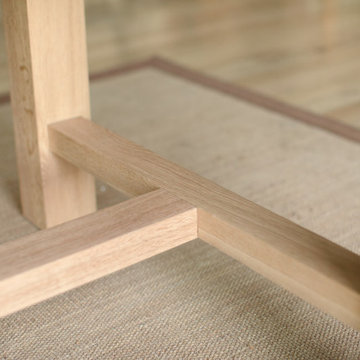 Casa Dega Design
A new spin on one of our classic designs, the Vega dining table is still the most loved by our clients. Named after Vega, the brightest star in the northern constellation, Lyra. It’s a minimalist modern spin on the classic farmhouse table, designed to bring in that iconic Scandinavian hygge. Sturdy & sound without feeling too ‘heavy’ in your space.
Vega II features an H base cross frame connecting the legs. The skirt is slightly shorter with a slight overhang on each side, perfect for tucking in chairs. Several coats of hand-applied clear finish accentuate Vega’s natural wood surface & add a layer of extra protection.
https://www.casadegadesign.com/gallery-posts/vega-dining-table

 K.G.Bell Construction
Inspiration for a large farmhouse master green tile and ceramic tile limestone floor drop-in bathtub remodel in San Francisco with an undermount sink, furniture-like cabinets, medium tone wood cabinets, marble countertops and beige walls

 S / Wiley Interior Photography
Stephanie Wiley Photography
Trendy brown tile corner shower photo with a one-piece toilet and beige walls
Trendy brown tile corner shower photo with a one-piece toilet and beige walls



 User
Joshua Caldwell Photography
Utility room - transitional blue floor utility room idea in Salt Lake City with a stacked washer/dryer and a drop-in sink
Utility room - transitional blue floor utility room idea in Salt Lake City with a stacked washer/dryer and a drop-in sink

 Stockett Tile & Granite Company
Inspiration for a contemporary brown tile powder room remodel in Phoenix with a vessel sink, glass countertops and brown walls

Sponsored
Columbus, OH

Snider & Metcalf Interior Design, LTD
Leading Interior Designers in Columbus, Ohio & Ponte Vedra, Florida

 HSH Interiors
David Duncan Livingston
Inspiration for a transitional kids' white tile and subway tile mosaic tile floor bathroom remodel in San Francisco with recessed-panel cabinets, gray cabinets and white walls
Inspiration for a transitional kids' white tile and subway tile mosaic tile floor bathroom remodel in San Francisco with recessed-panel cabinets, gray cabinets and white walls
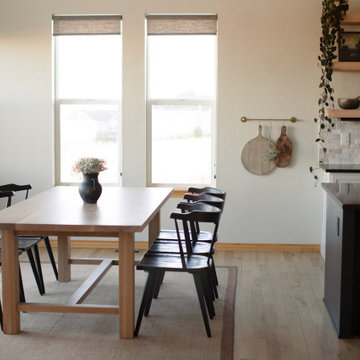 Casa Dega Design
A new spin on one of our classic designs, the Vega dining table is still the most loved by our clients. Named after Vega, the brightest star in the northern constellation, Lyra. It’s a minimalist modern spin on the classic farmhouse table, designed to bring in that iconic Scandinavian hygge. Sturdy & sound without feeling too ‘heavy’ in your space.
Vega II features an H base cross frame connecting the legs. The skirt is slightly shorter with a slight overhang on each side, perfect for tucking in chairs. Several coats of hand-applied clear finish accentuate Vega’s natural wood surface & add a layer of extra protection.
https://www.casadegadesign.com/gallery-posts/vega-dining-table
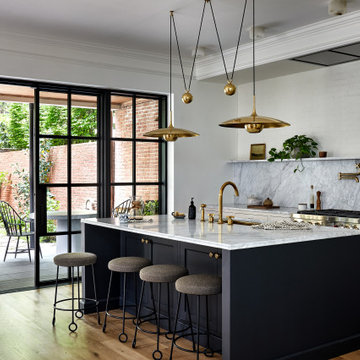
 Storie Collective
Stripped of its original charm with sagging floors and water leaks, this 1900 row house was prime for a full renovation. While the staircase and marble fireplace are original, everything from the white oak flooring, crown, applied, and base moldings, to the archways and brass door hardware is new; yet they all feel original to the house. Other projects included removing soffits and tucking away randomly placed support beams and posts, relocating and expanding the kitchen, renovating each bathroom – and adding a new one, upgrading all the mechanical, electric and plumbing systems, removing a fireplace, and regrading the back patio for proper drainage and added greenery. The project is a perfect study of juxtaposing new and old, classic and modern.
Photography Stacy Zarin Goldberg
96