
Search results for "Chrome base" in Home Design Ideas

 Semihandmade
Standard IKEA kitchen in LA, CA with a mix of Stainless IKEA Abstrakt and Semihandmade Mahogany facing.
Photo by Brian Honda.
Inspiration for a beige contemporary u-shaped enclosed kitchen remodel in Los Angeles with flat-panel cabinets, medium tone wood cabinets, solid surface countertops and stainless steel appliances
Inspiration for a beige contemporary u-shaped enclosed kitchen remodel in Los Angeles with flat-panel cabinets, medium tone wood cabinets, solid surface countertops and stainless steel appliances


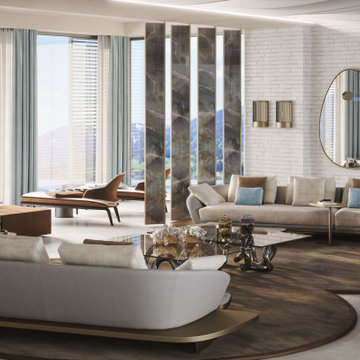
 LuxWorld®
Contemporary Style, Sea View, Open Floor Plan, Swivel Marbleized Glass with Bronze Trim Room Dividers, two Curved Slick Sectionals in White Leather and Wooden Platform in Bronze Finish, Free Form Coffee Table Metal Base in Black Chrome, Ripple-Fold Curtains and Sheers, Infinity Shape Wool Taupe Area Rug, Mirror, two Wall Sconces, Beige, and White Room Color Palette.
Find the right local pro for your project


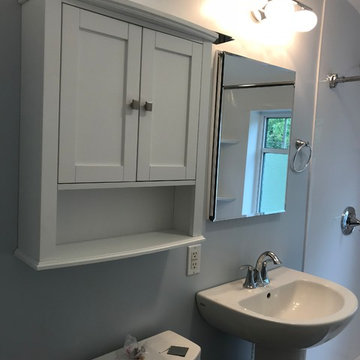
 Ultimate Bathroom Renovations
 Smooth Alabaster white acrylic wall panels with acrylic window trim
Fleurco shower base - 32"x60"
Moen Eva shower fixtures - Chrome
American Standard Evolution pedestal sink

 Calligaris
Features -
Location - Indoor
Specifications -
Materials - Metal, Leather
Finishes - Chromed, Optic White
Chair Base Height - 25.63
Kitchen - contemporary kitchen idea
Kitchen - contemporary kitchen idea




 ReVision Design + Build
© Deborah Scannell Photography.
Example of a small transitional 3/4 multicolored tile and ceramic tile mosaic tile floor and multicolored floor bathroom design in Charlotte with a console sink, granite countertops, a two-piece toilet and white walls
Example of a small transitional 3/4 multicolored tile and ceramic tile mosaic tile floor and multicolored floor bathroom design in Charlotte with a console sink, granite countertops, a two-piece toilet and white walls

 Nest Kitchen, Bath & Home Design
www.nestkbhomedesign.com
Photos: Linda McKee
Furniture valances give the cabinetry a true built in feel.
Open concept kitchen - large transitional l-shaped medium tone wood floor and brown floor open concept kitchen idea in St Louis with an undermount sink, recessed-panel cabinets, white cabinets, marble countertops, white backsplash, subway tile backsplash, paneled appliances, an island and white countertops
Open concept kitchen - large transitional l-shaped medium tone wood floor and brown floor open concept kitchen idea in St Louis with an undermount sink, recessed-panel cabinets, white cabinets, marble countertops, white backsplash, subway tile backsplash, paneled appliances, an island and white countertops

 Design Connection, Inc.
The homeowner of this new build came to us for help with the design of their new home. They wanted a more contemporary look than what they're used to.
The large island is a great gathering point with in the open concept of the dining/kitchen/living space. Using two different colors of quartz countertops added contrast that highlights the marble backsplash. The backsplash adds texture and richness to the space. Shaker style cabinets help modernize the space with the clean lines. Function was key to this kitchen working with utensil pullouts, spice racks, rollouts, hidden storage and a knife block.
Design Connection, Inc. Kansas City interior designer provided space planning, architectural drawings, barstools, tile, plumbing fixtures, countertops, cabinets and hardware, lighting, paint colors, coordination with the builder and project management to ensure that the high standards of Design Connection, Inc. were maintained.

 Conscious Construction
A full kitchen and powder room remodel, modification of the existing main staircase, and new tile surround at the existing fireplace in the living room.
Photographer: Treve Johnson
In the kitchen, professional Wolf, Sub-Zero, and Miele appliances are set into modern Leicht Cabinets. Custom cabinets line another wall, hiding the Thermador Refrigerator, and Perlick Wine Refrigerator with beautiful custom made wood front panels to match new cabinet doors and drawers.
Frameless glass guardrail and custom trim work on the staircase. Refinished Brazilian Cherry hardwood floors give this gorgeous home a beautiful base. The counter tops are Caesarstone, in Organic White
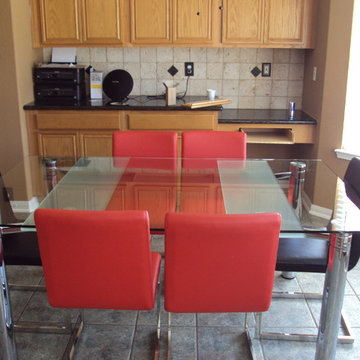
 K&D Home and Design
The Georgia dining chair is covered in a white, red, or black PVC and has a chrome base. The beautiful cantilever design provides comfort in a stylish design.
17"x 20"x 34.5"

 Showcase Renovations, Inc.
Frameless shower glass. Custom hot-dipped galvanized steel counter-top with integrated sink. Countertop integrated with shower bench that has redwood seating. Fir cabinets have steel drawer pulls. Soffit has Baltic birch on underside. Custom-built mirror surround. Flooring is Brazilian Grey Slate with Natural Cleft finish. Shower floor is Random Interlock Mosaic in Pure White matte finish by DalTile. Shower walls are 4x16" Lillis white ceramic tile by Daltile.



 Talon Construction Inc.
Talon Construction basement remodel in Kentlands in Gaithersburg, MD
Mid-sized elegant 3/4 beige tile and ceramic tile ceramic tile alcove shower photo in DC Metro with an undermount sink, furniture-like cabinets, white cabinets, granite countertops, a two-piece toilet and gray walls
Mid-sized elegant 3/4 beige tile and ceramic tile ceramic tile alcove shower photo in DC Metro with an undermount sink, furniture-like cabinets, white cabinets, granite countertops, a two-piece toilet and gray walls

 Custom Surface Solutions
 (www.css-tile.com) - Owner Craig Thompson (512) 430-1215. This project shows the remodel of a small 1950's vintage home master bathroom. 8"" x 18" Calcutta gold marble tile was used on the shower walls and floor wall base and ceramic gray penny tile on the floor. Shower includes curbless pan / floor, dual shower boxes, frameless glass slider, trough duel fixture sink and chrome fixtures.

 User
master bath, walk-in shower, gray marble, rain shower, shower niche, half wall, light cabinets, dual vanity, rectangle sinks, framed mirror, crown molding, wall vanity lights, free standing tub, rectangle tub, chrome, high ceiling, subway shower tile, frameless shower, window over tub, copper tub base
 User
master bath, walk-in shower, gray marble, rain shower, shower niche, half wall, light cabinets, dual vanity, rectangle sinks, framed mirror, crown molding, wall vanity lights, free standing tub, rectangle tub, chrome, high ceiling, subway shower tile, frameless shower, window over tub, copper tub base



 Rudloff Custom Builders
This light and airy kitchen is the definition of elegance. It has white shaker cabinets with satin gold pulls topped with white quartz counters. The matching white quartz backsplash provides a clean look. The center piece of the room is the large island! With seating for four, the deep blue island is loaded with storage and has a drawer microwave. For a special touch on the white quartz counter, we used an extra thick quartz slab. The striking gold pendants are from Ferguson Lighting.
Sleek and contemporary, this beautiful home is located in Villanova, PA. Blue, white and gold are the palette of this transitional design. With custom touches and an emphasis on flow and an open floor plan, the renovation included the kitchen, family room, butler’s pantry, mudroom, two powder rooms and floors.
Rudloff Custom Builders has won Best of Houzz for Customer Service in 2014, 2015 2016, 2017 and 2019. We also were voted Best of Design in 2016, 2017, 2018, 2019 which only 2% of professionals receive. Rudloff Custom Builders has been featured on Houzz in their Kitchen of the Week, What to Know About Using Reclaimed Wood in the Kitchen as well as included in their Bathroom WorkBook article. We are a full service, certified remodeling company that covers all of the Philadelphia suburban area. This business, like most others, developed from a friendship of young entrepreneurs who wanted to make a difference in their clients’ lives, one household at a time. This relationship between partners is much more than a friendship. Edward and Stephen Rudloff are brothers who have renovated and built custom homes together paying close attention to detail. They are carpenters by trade and understand concept and execution. Rudloff Custom Builders will provide services for you with the highest level of professionalism, quality, detail, punctuality and craftsmanship, every step of the way along our journey together.
Specializing in residential construction allows us to connect with our clients early in the design phase to ensure that every detail is captured as you imagined. One stop shopping is essentially what you will receive with Rudloff Custom Builders from design of your project to the construction of your dreams, executed by on-site project managers and skilled craftsmen. Our concept: envision our client’s ideas and make them a reality. Our mission: CREATING LIFETIME RELATIONSHIPS BUILT ON TRUST AND INTEGRITY.
Photo Credit: Linda McManus Images

 Flavin Architects
This house is discreetly tucked into its wooded site in the Mad River Valley near the Sugarbush Resort in Vermont. The soaring roof lines complement the slope of the land and open up views though large windows to a meadow planted with native wildflowers. The house was built with natural materials of cedar shingles, fir beams and native stone walls. These materials are complemented with innovative touches including concrete floors, composite exterior wall panels and exposed steel beams. The home is passively heated by the sun, aided by triple pane windows and super-insulated walls.
Photo by: Nat Rea Photography

180