
Search results for "Chrome base" in Home Design Ideas

 Arch Studio, Inc.
Best of Houzz Design & Service 2014.
--Photography by Paul Dyer.
Inspiration for a transitional bathroom remodel in San Francisco with an undermount sink, recessed-panel cabinets, white cabinets, beige walls and gray countertops
Inspiration for a transitional bathroom remodel in San Francisco with an undermount sink, recessed-panel cabinets, white cabinets, beige walls and gray countertops

 Custom Surface Solutions
 (www.css-tile.com) - Owner Craig Thompson (512) 430-1215. This project shows the remodel of a small 1950's vintage home master bathroom. 8"" x 18" Calcutta gold marble tile was used on the shower walls and floor wall base and ceramic gray penny tile on the floor. Shower includes curbless pan / floor, dual shower boxes, frameless glass slider, trough duel fixture sink and chrome fixtures.

 EvB Design
3rd floor bathroom
All photos copyright Edrick vanBeuzekom
Inspiration for a mid-sized contemporary 3/4 porcelain tile and beige floor alcove shower remodel in Boston with flat-panel cabinets, dark wood cabinets, soapstone countertops, black countertops, white walls, an integrated sink, a hinged shower door and a wall-mount toilet
Inspiration for a mid-sized contemporary 3/4 porcelain tile and beige floor alcove shower remodel in Boston with flat-panel cabinets, dark wood cabinets, soapstone countertops, black countertops, white walls, an integrated sink, a hinged shower door and a wall-mount toilet
Find the right local pro for your project
 DDK Kitchen Design Group
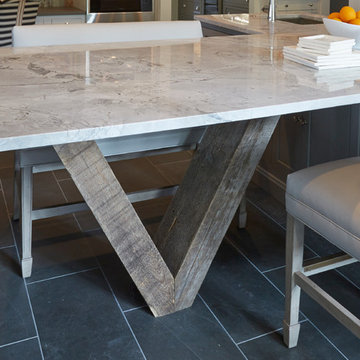
This table is attached to the island and held up by this V shaped base. This authentic barn wood base comes from Michigan and is the perfect accent.
Granite counter top.
Photographs by Mike Kaskel

 LaFosse Construction
Example of a mid-sized classic laminate floor and white floor powder room design in New Orleans with a two-piece toilet, gray walls and a pedestal sink


 Filo Plus
Design + Supplied by: Filo+ /
Photo by: Kravetz Photopraphics / Sasha Onyshchenko
Manufactured by: Triangle Kitchen Ltd.
Mid-sized trendy l-shaped medium tone wood floor kitchen photo with an undermount sink, flat-panel cabinets, medium tone wood cabinets, quartz countertops, gray backsplash, ceramic backsplash, stainless steel appliances and an island
Mid-sized trendy l-shaped medium tone wood floor kitchen photo with an undermount sink, flat-panel cabinets, medium tone wood cabinets, quartz countertops, gray backsplash, ceramic backsplash, stainless steel appliances and an island

Sponsored
Columbus, OH

Hope Restoration & General Contracting
Columbus Design-Build, Kitchen & Bath Remodeling, Historic Renovations

 Scholten Construction LLC
Entry hall - large tropical light wood floor entry hall idea in Miami with white walls and a glass front door

 Bespoke Fitted Furniture London | Avar Furniture
Bookcase with base unit storage. Shaker style doors, with chrome handles.
Mid-sized trendy freestanding desk laminate floor and beige floor study room photo in London with white walls and no fireplace
Mid-sized trendy freestanding desk laminate floor and beige floor study room photo in London with white walls and no fireplace
 Arlene Williams
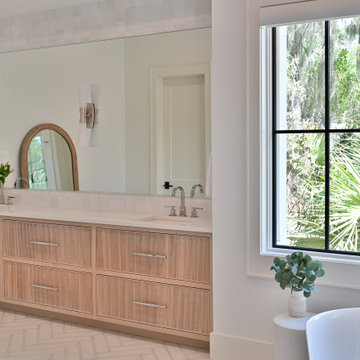
Freestanding bathtub - mid-sized contemporary master white tile white floor and double-sink freestanding bathtub idea in Atlanta with light wood cabinets, white walls, an undermount sink, a hinged shower door, white countertops and a built-in vanity

 Marie Hebson's interiorsBYDESIGN Inc.
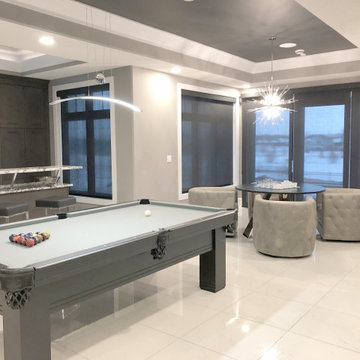
Can't go wrong with this room, having a custom card table built with black oak top and polished chrome base with four luxurious grey leather club chairs, to the wet bar, built-in wine-liquor cabinet - this walk-out basement is beyond stunning for great parties and entertaining family and friends!





 North State Custom Builders
Inspiration for a large coastal l-shaped medium tone wood floor and brown floor open concept kitchen remodel with a double-bowl sink, shaker cabinets, white cabinets, granite countertops, blue backsplash, subway tile backsplash, stainless steel appliances and an island

 Creative Sources, Inc.
Eagle
Model 551 | Designed by Stanley Jay Friedman
• Elastic “Pirelli” webbing suspension system
• 2.4lb. high-density foam
• 100% top grain leather
• Chromed swivel base
• Frames construction from kiln-dried hardwood and structural plywood
 EvB Design
3rd floor bathroom - separate shower area
All photos copyright Edrick vanBeuzekom
Inspiration for a mid-sized contemporary 3/4 porcelain tile and beige floor alcove shower remodel in Boston with flat-panel cabinets, dark wood cabinets, a wall-mount toilet, white walls, an integrated sink, soapstone countertops, a hinged shower door and black countertops
Inspiration for a mid-sized contemporary 3/4 porcelain tile and beige floor alcove shower remodel in Boston with flat-panel cabinets, dark wood cabinets, a wall-mount toilet, white walls, an integrated sink, soapstone countertops, a hinged shower door and black countertops


 Amazing Spaces
Mid-sized transitional master white tile and subway tile medium tone wood floor and brown floor alcove shower photo in New York with a vessel sink, shaker cabinets, white cabinets, a wall-mount toilet, beige walls, soapstone countertops and a hinged shower door

 BA Furniture Stores
Combining modern and traditional design trends, Nolita home bar features durable construction upholstered in brown PU with faux crystal accents. The bar is based on chromed metal legs, and topped with brown glass.
https://www.ba-stores.com/product/nolita-home-bar-brown
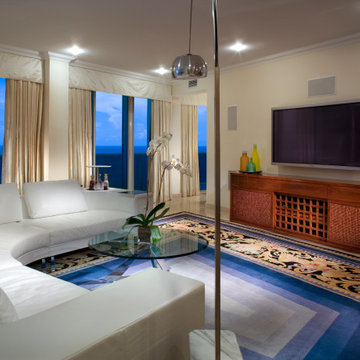
 LuxWorld®
Contemporary Style with Eclectic Elements, Living Area, Open Floor Plan, Marble Floor, Recess Light Fixtures with Crystal Abjures, Large White leather Sectional with Pop-Up Top Bar Powered by Electric Motor, Swivel Armchair in Black Leather with White Leather Piping, Custom Artisan Teak Credenza, Murano Glass Table Light Fixture, Adjustable Floor Lamp with Marble Base and Chrome Abjure, Hand Knotted Wool Rugs, Oil on Canvas Tropical Flowers Painting, Off-White Space Color Palette.
209