
Search results for "Chrome base" in Home Design Ideas
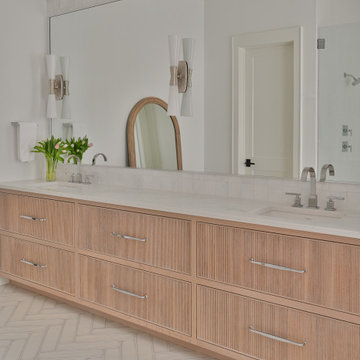
 Arlene Williams
Mid-sized trendy master white tile white floor and double-sink freestanding bathtub photo in Atlanta with light wood cabinets, white walls, an undermount sink, a hinged shower door, white countertops and a built-in vanity

 EvB Design
3rd floor bathroom
All photos copyright Edrick vanBeuzekom
Inspiration for a mid-sized contemporary 3/4 porcelain tile and beige floor alcove shower remodel in Boston with flat-panel cabinets, dark wood cabinets, a wall-mount toilet, white walls, an integrated sink, soapstone countertops, a hinged shower door and black countertops
Inspiration for a mid-sized contemporary 3/4 porcelain tile and beige floor alcove shower remodel in Boston with flat-panel cabinets, dark wood cabinets, a wall-mount toilet, white walls, an integrated sink, soapstone countertops, a hinged shower door and black countertops

 Rachel Belden Interior Design LLC
Roy Weinstein and Ken Kast of Roy Weinstein Photographer
Large trendy master gray tile and porcelain tile porcelain tile and beige floor freestanding bathtub photo in New York with flat-panel cabinets, dark wood cabinets, marble countertops, a one-piece toilet, an undermount sink, gray walls and a hinged shower door
Large trendy master gray tile and porcelain tile porcelain tile and beige floor freestanding bathtub photo in New York with flat-panel cabinets, dark wood cabinets, marble countertops, a one-piece toilet, an undermount sink, gray walls and a hinged shower door
Find the right local pro for your project

 MODEL DESIGN INC.
Photography by Chipper Hatter
Mid-sized french country master multicolored tile and ceramic tile ceramic tile freestanding bathtub photo in Los Angeles with a vessel sink, raised-panel cabinets, dark wood cabinets, marble countertops, a one-piece toilet and blue walls
Mid-sized french country master multicolored tile and ceramic tile ceramic tile freestanding bathtub photo in Los Angeles with a vessel sink, raised-panel cabinets, dark wood cabinets, marble countertops, a one-piece toilet and blue walls

 db Designs
One Amp Studios
Mid-sized transitional gray tile and porcelain tile ceramic tile bathroom photo in Raleigh with an undermount sink, furniture-like cabinets, gray cabinets, marble countertops, a two-piece toilet and gray walls
Mid-sized transitional gray tile and porcelain tile ceramic tile bathroom photo in Raleigh with an undermount sink, furniture-like cabinets, gray cabinets, marble countertops, a two-piece toilet and gray walls

 Kerstin Dieterich Designs, LLC
Photo credit- Alicia Garcia
Staging- one two six design
Large transitional master gray tile and stone tile marble floor and gray floor freestanding bathtub photo in San Francisco with shaker cabinets, white cabinets, gray walls, marble countertops, a vessel sink and a hinged shower door
Large transitional master gray tile and stone tile marble floor and gray floor freestanding bathtub photo in San Francisco with shaker cabinets, white cabinets, gray walls, marble countertops, a vessel sink and a hinged shower door

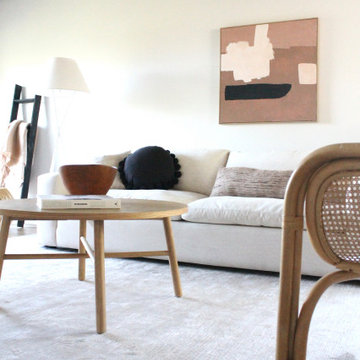
 Ben's Flooring & Design Center
Example of a mid-sized transitional formal and open concept light wood floor and gray floor living room design in Portland Maine with beige walls, no fireplace and no tv


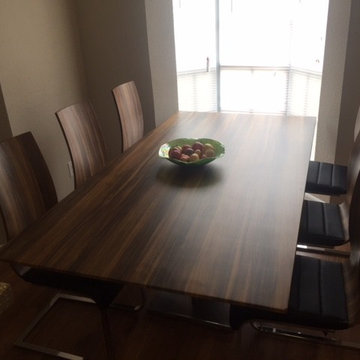
 K&D Home and Design
The beautiful Matisse Dining Table has an MDF top and central support covered in a walnut veneer. Base is polished stainless steel. Looks great with the matching Matisse dining chairs (shown, but sold separately.)
82.5"x 42"x 30"
The Matisse Dining chair has a walnut veneer covered back, flat metal tube chromed legs.
Looks great with our Matisse dining table!
17"x 19"x 39.5"

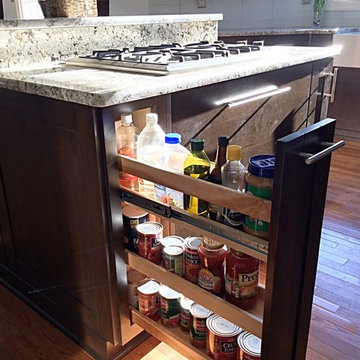
 Keryn Stokes
These base pull-outs are true gems next to cook-tops or ranges! Don't underestimate the power of 9".
Example of a transitional home design design in DC Metro
Example of a transitional home design design in DC Metro
 Lindsay O. Creative
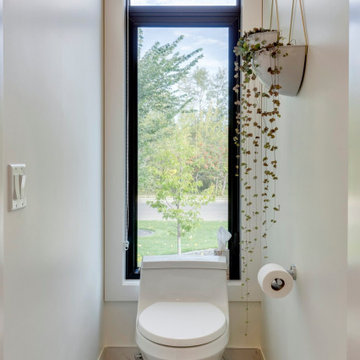
Hanging planters are used to bring a unique detail into this space.
Inspiration for a modern vinyl floor, brown floor and vaulted ceiling powder room remodel with a one-piece toilet
Inspiration for a modern vinyl floor, brown floor and vaulted ceiling powder room remodel with a one-piece toilet

 Emerald City, LLC
Michelle Kay Photography
Mid-sized elegant l-shaped light wood floor eat-in kitchen photo in Boston with an undermount sink, raised-panel cabinets, dark wood cabinets, granite countertops, beige backsplash, stone tile backsplash, stainless steel appliances, yellow walls and an island
Mid-sized elegant l-shaped light wood floor eat-in kitchen photo in Boston with an undermount sink, raised-panel cabinets, dark wood cabinets, granite countertops, beige backsplash, stone tile backsplash, stainless steel appliances, yellow walls and an island

 threshold interiors
Location: New York, NY, United States
This Loft was tastefully renovated back in the '90s, but was due for an update and an expansion of the kitchen and dining areas to accommodate the client's cooking skills and entertaining needs. EnlargIing the island and adding cabinetry to delineate the office, bar and dining areas was a priority. The bathroom was updated to feel like a tranquil spa with beautiful new tile, plumbing fixtures and cabinets. Our biggest challenge was coordinating the entire renovation while our client was out of town for the Summer!
Photographed by: James Salomon


 Daniel Conlon Architects
Fairfield County Award Winning Architect
Claw-foot bathtub - large craftsman master medium tone wood floor claw-foot bathtub idea in New York with shaker cabinets, gray cabinets, gray walls, an undermount sink and quartz countertops
Claw-foot bathtub - large craftsman master medium tone wood floor claw-foot bathtub idea in New York with shaker cabinets, gray cabinets, gray walls, an undermount sink and quartz countertops

 We Got Lites
This collection was created to appeal to homeowners with a modern eye for design. With a contemporary shape, Harper works well with sparse interiors as a centerpiece on a blank canvas.
Measurements and Information:
Width: 29"
Height: 23" adjustable to 95" overall
Includes 6' Chain
Supplied with 10' electrical wire
Approximate hanging weight: 11 pounds
Finish: Polished Chrome
Shade Material: Ice Blue Glass
6 Lights
Accommodates 6 x 60 watt (max.) candelabra base bulbs
Safety Rating: UL and CUL listed
 Keryn Stokes
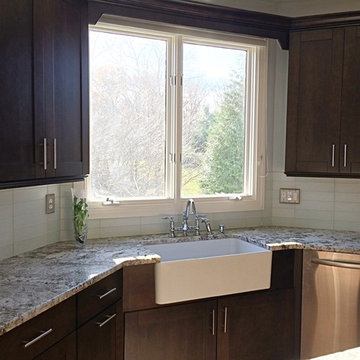
This apron-front farm sink is one to be envious of! In a 48" sink base, this sink can get any job done.
Inspiration for a transitional home design remodel in DC Metro
Inspiration for a transitional home design remodel in DC Metro
 Pierre Jean-Baptiste Interiors
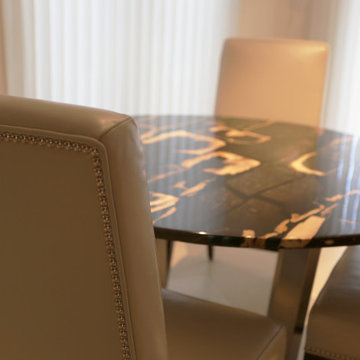
We injected a petrified wood dining table with a stainless steel base in this breakfast nook as a functional conversation piece. The leather dining chairs with polished nickel nailheads provide cozy long lasting seating.

 User
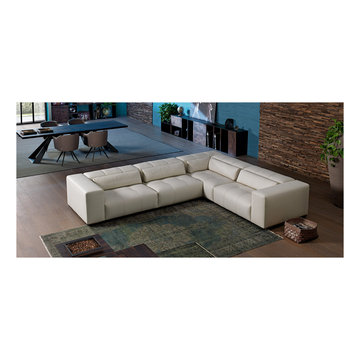
The Karma is a generously plump and comfy elegant piece. It provides you and your audience with an adjustable back mechanism that flows to match your desired comfort. It has a unique design comprised of grand cushions and perfectly symmetric lines. This uncommon generosity will impress anyone that lays eyes on it. The base is available in polished chrome-or black plated metal.

 TreHus Architects+Interior Designers+Builders
Example of a large classic u-shaped dark wood floor eat-in kitchen design in Minneapolis with a double-bowl sink, recessed-panel cabinets, white cabinets, white backsplash, stainless steel appliances, an island and black countertops

 Cyr Kitchen and Bath
This bathroom community project remodel was designed by Jeff from our Manchester showroom and Building Home for Dreams for Marines organization. This remodel features six drawer and one door vanity with recessed panel door style and brown stain finish. It also features matching medicine cabinet frame, a granite counter top with a yellow color and standard square edge. Other features include shower unit with seat, handicap accessible shower base and chrome plumbing fixtures and hardware.
211