
Search results for "Chrome base" in Home Design Ideas
 Kelly Darling Spadoni - Darling Interiors
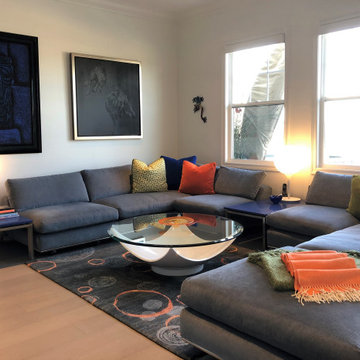
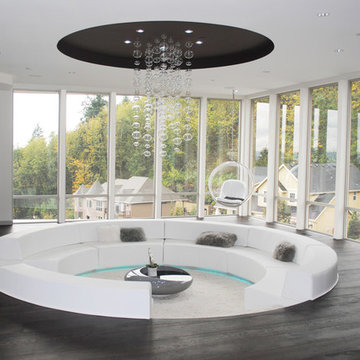
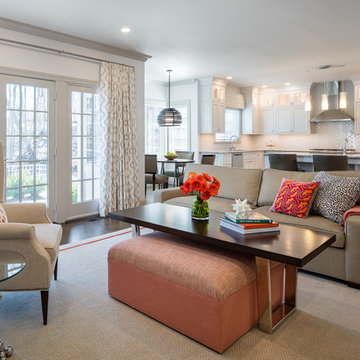
*UPDATED* to show additional upgrades, taken after the original professional photographs. New wide plank hardwood floors in a gray-wash finish were installed to replace the previous darker, distressed wood floors. We also replaced the coffee table with a new round bowl coffee table. The grey sectional sofas with sleek chrome bases and colorful pillows remain. As does the custom wool area rug which softens the space.
 One Three Design Inc.
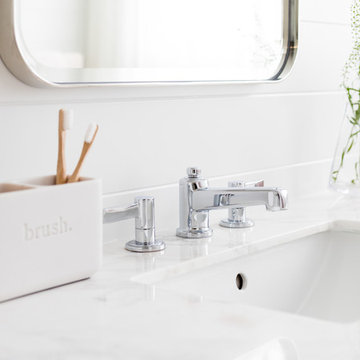
Mid-sized farmhouse master white tile and mosaic tile marble floor and white floor bathroom photo in Toronto with recessed-panel cabinets, light wood cabinets, white walls, an undermount sink and marble countertops
 Dawn Chapnick Designs
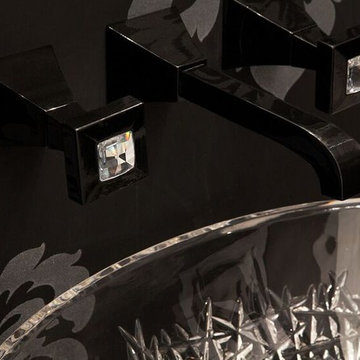
All That Glitters is NOT Gold. The sink was paired with a wallmounted black lacquer and crystal faucet- a true fashion statement. This pair screams ''cocktails''. You can definitely wear your tuxedo in this powder room.
Find the right local pro for your project
 Zurich Homes Inc
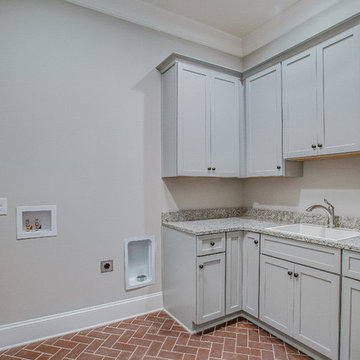
Laundry room - large traditional l-shaped terra-cotta tile laundry room idea in Nashville with a drop-in sink, shaker cabinets, white cabinets, granite countertops and white walls
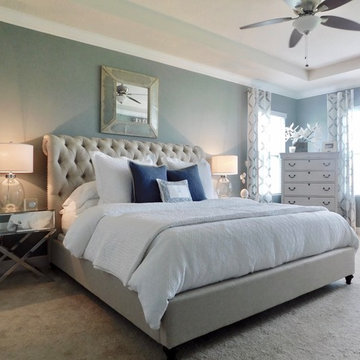
 Kristen Spencer Interiors
Bedroom - large transitional master carpeted and beige floor bedroom idea in Orlando with blue walls and no fireplace
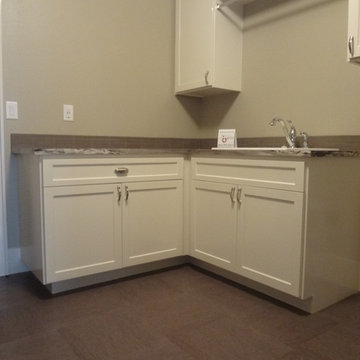
 Cherry City Interiors & Design
Builder/Remodeler: Mike Riddle Construction, LLC- Mike Riddle....Materials provided by: Cherry City Interiors & Design....Interior Design by: Shelli Dierck....Photographs by: Shelli Dierck
 Darcy Bean Custom Construction Inc.
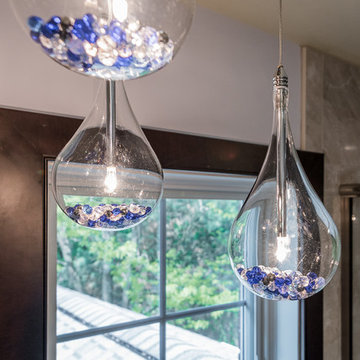
This transparent glass pendant light, constructed of clear glass and metal with a clear finish, features three graduated lights that suspend from a round chrome base.
Buras Photography


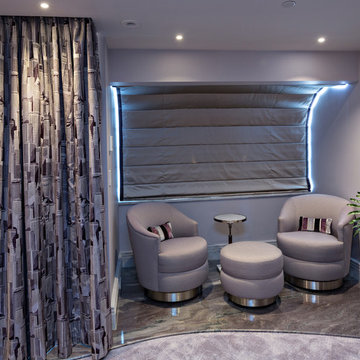
 Kelsie Hornby, ASID, Elegant Designs, Inc.
Photography by Glenn Bashaw
General Contractor Steve Kitzmiller
Trendy bedroom photo in Other
Trendy bedroom photo in Other
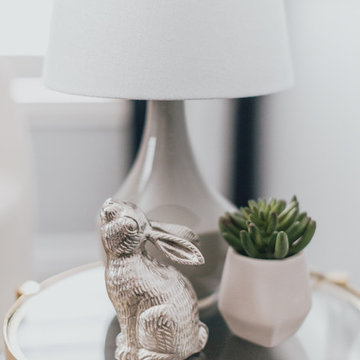
 Little Crown Interiors
This boy's nursery is modern with clean lines and a masculine feel. We had to get creative with placing the furniture in this design because the room is triangular in shape. The color palette for this nursery is primarily white and gray. For a bit of contrast we added navy details throughout the room. The client fell in love with a super versatile crib in white with acrylic details. We opted for a custom dresser with a changing table tray to get the perfect fit and color. One of my favorite pieces in this space is the light-colored modern rocking chair, which is compact yet comfortable. We used mixed metallics in this space so the chrome base of the rocker ties in with gold detail on the side table. Even the cozy textured gray rug has metallic details. The storage bench with a surprise pop of color doubles as additional seating. We installed two white shelving units on both sides of the bench for a peaceful, symmetrical look and a display for decor and toys. The major statement penguin photograph was a favorite of my client! It makes for a playful artistic focal point and I love that is versatile enough to grow with the child and space.
Design: Little Crown Interiors
Photography: Full Spectrum Photography
 Stephanie Hilton Design
Photo credit: Snowchimp Creative
Build: Hasler Homes
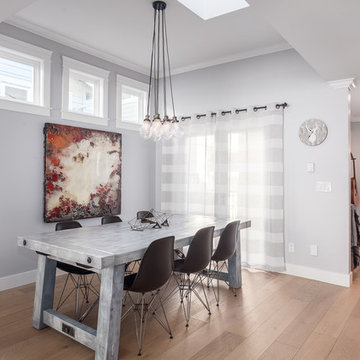
Example of a country dining room design in Vancouver
Example of a country dining room design in Vancouver
 Beacon Hill Interiors
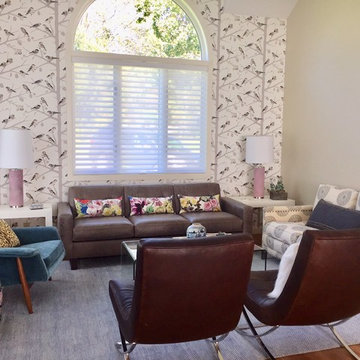
Schumacher Bird wallpaper, Lee Luna Smoke loveseat, Lee slouch chairs with chrome base in Potomak Oak with white Mongolian lamb pillows, Elite Leather retro sofa in distressed grey leather with custom Designer's Guild fabric kidney pillows, grass cloth end tables, pink cowhair on hide table lamps, re-upholstered vintage mid century chair in Peacock crushed velvet, Scalamandre leopard custom kidney pillow, vintage chinoiserie garden stool.
 Kristen Spencer Interiors
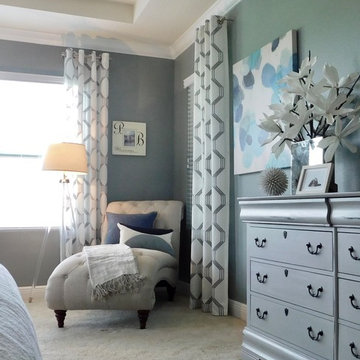
Bedroom - large transitional master carpeted and beige floor bedroom idea in Orlando with blue walls and no fireplace



 Breeze Giannasio Interiors
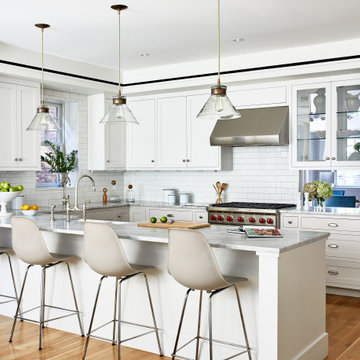
Example of a mid-sized transitional u-shaped medium tone wood floor and brown floor kitchen design in Los Angeles with a farmhouse sink, white cabinets, white backsplash, subway tile backsplash, stainless steel appliances, a peninsula and gray countertops
 SVZ Interior Design
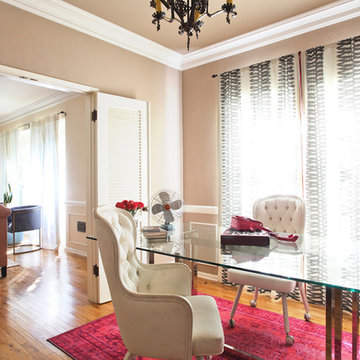
Home studio - large eclectic freestanding desk light wood floor home studio idea in San Francisco with beige walls
 Art Van Furniture
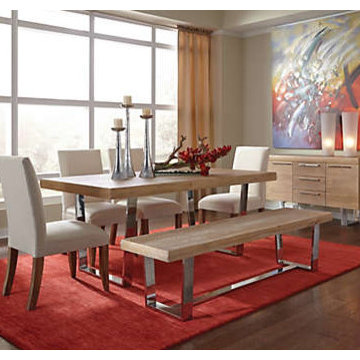
Light wood finishes are back in style, bringing a sense of airiness to your room. Make them shine by putting them at center stage. This dining room features furnishings with a natural elm wash finish and chrome bases. The bench adds rustic charm, while the Parson’s chairs are classic and light. Drama is added by bringing in a bold poppy red rug. It is the perfect complement to the abstract art that ties everything together.
Like this look? Grab it by clicking here.
 B Fein Interiors LLC
Brad Dickson
Huge transitional l-shaped medium tone wood floor and brown floor open concept kitchen photo in New York with a drop-in sink, recessed-panel cabinets, white cabinets, solid surface countertops, white backsplash, ceramic backsplash, stainless steel appliances, an island and gray countertops
Huge transitional l-shaped medium tone wood floor and brown floor open concept kitchen photo in New York with a drop-in sink, recessed-panel cabinets, white cabinets, solid surface countertops, white backsplash, ceramic backsplash, stainless steel appliances, an island and gray countertops

 mackmiller design+build
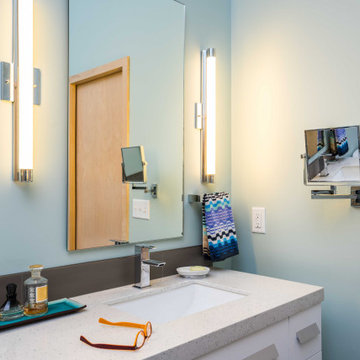
Ms. Homeowner’s townhome Primary Bathroom was a cookie-cutter, builder-grade space that she wanted upgraded and updated. The shower tile was discolored and mildewed; the traditional vanity tile floor and tub deck were also outdated. Our client wanted an accessible bathroom she could age in place in featuring an updated, modern yet timeless and elegant design, with better storage all within a conservative budget.
The main challenge in this project was to transform the space and raise the design quotient within the requested budget. We kept the basic footprint, preserved the existing maple doors and trim, saved and re-used the bathtub, purchased a sleek pre-fabricated, vanity which included the countertop and sinks. We reserved some of the budget for high impact items, upgrading fixtures and finishes in every area. We made the shower safer and more visually open by installing a curbless, barrier-free floor, and a frameless glass shower door and panels. We extended the tub deck into the shower area which is a functioning bench and product shelf. We replaced all of the tile, faucets, hardware and accessories with sleek chrome components. A client-requested, high quality commode with a remote controlled Toto washlet seat was installed. The eye-catching color scheme, based on the new vanity and countertop is a balance of rich, dark neutrals paired with crisp whites, bright chrome fixtures, and turquoise wall paint which beautifully coordinates with the existing natural maple doors and trim.

 Maison Lublu Corporation
Family room - huge contemporary loft-style porcelain tile family room idea in Other with white walls, no fireplace and a wall-mounted tv
 Siena Signature Builders Inc.
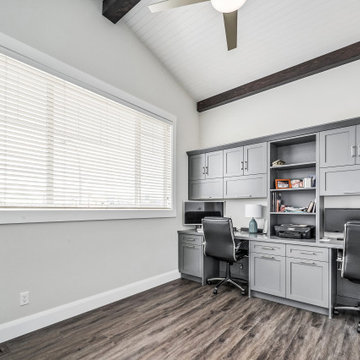
Study room - mid-sized transitional built-in desk vinyl floor and brown floor study room idea in Calgary with white walls
70