
Search results for "Chrome base" in Home Design Ideas

 Monarch & Maker
Example of a large classic 3/4 white tile and porcelain tile concrete floor and gray floor alcove shower design in Houston with recessed-panel cabinets, white cabinets, a two-piece toilet, gray walls, an undermount sink, soapstone countertops and a hinged shower door
 Minhnuyet Hardy Interiors
Mali Azima
Inspiration for a large contemporary family room remodel in Atlanta
Inspiration for a large contemporary family room remodel in Atlanta
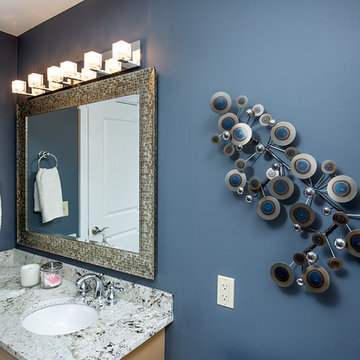
 Mary Shipley Interiors
Quick lift in the guest bath by changing the mirror and lighting. Metal sculpture
Corner shower - mid-sized transitional 3/4 beige tile corner shower idea in Columbus with gray walls, a drop-in sink, shaker cabinets, light wood cabinets and granite countertops
Corner shower - mid-sized transitional 3/4 beige tile corner shower idea in Columbus with gray walls, a drop-in sink, shaker cabinets, light wood cabinets and granite countertops
Find the right local pro for your project
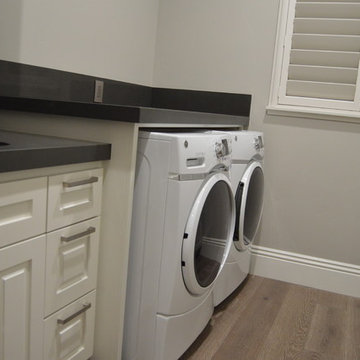
 Jaureguy's Design & Construction
Mid-sized elegant galley medium tone wood floor and brown floor dedicated laundry room photo in Sacramento with an undermount sink, raised-panel cabinets, white cabinets, gray walls, a side-by-side washer/dryer and black countertops
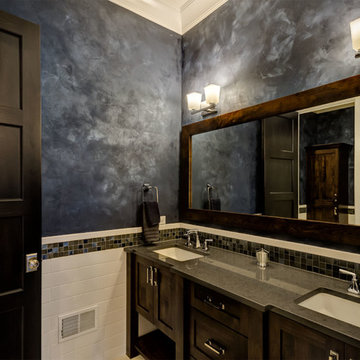
 On Edge Design & Construction
Bathroom - mid-sized transitional multicolored tile, white tile and subway tile bathroom idea in Chicago with shaker cabinets, dark wood cabinets, blue walls, an undermount sink, quartz countertops and gray countertops
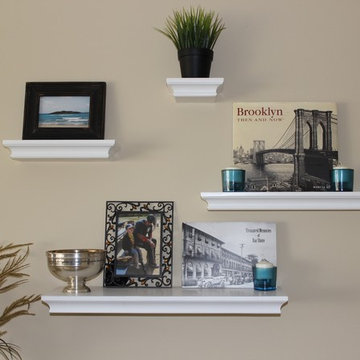
 Riese Design, Inc.
 - Staggered wall shelving in white. used books from where the husband and wife were raised along with personal photos to personalize the space nicely.
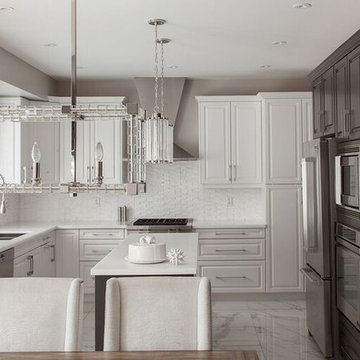
 Dawn Chapnick Designs
Photography- Chris Vassalos
Example of a mid-sized transitional u-shaped marble floor eat-in kitchen design in Toronto with a double-bowl sink, raised-panel cabinets, white cabinets, quartz countertops, white backsplash, mosaic tile backsplash, stainless steel appliances and an island
Example of a mid-sized transitional u-shaped marble floor eat-in kitchen design in Toronto with a double-bowl sink, raised-panel cabinets, white cabinets, quartz countertops, white backsplash, mosaic tile backsplash, stainless steel appliances and an island

Sponsored
Columbus, OH

Hope Restoration & General Contracting
Columbus Design-Build, Kitchen & Bath Remodeling, Historic Renovations
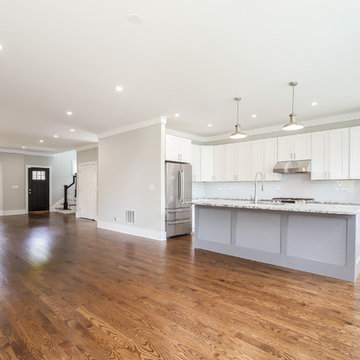
 Builders Construction Company, Inc.
Open concept kitchen - mid-sized traditional l-shaped dark wood floor and brown floor open concept kitchen idea in Chicago with an undermount sink, shaker cabinets, white cabinets, granite countertops, white backsplash, subway tile backsplash, stainless steel appliances, an island and gray countertops
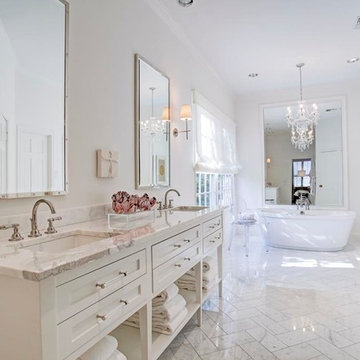
 Spazio Marble and Granite
Large elegant master marble floor and white floor freestanding bathtub photo in Miami with shaker cabinets, white cabinets, white walls, an undermount sink, granite countertops and white countertops
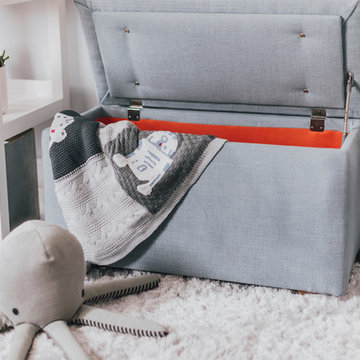
 Little Crown Interiors
This boy's nursery is modern with clean lines and a masculine feel. We had to get creative with placing the furniture in this design because the room is triangular in shape. The color palette for this nursery is primarily white and gray. For a bit of contrast we added navy details throughout the room. The client fell in love with a super versatile crib in white with acrylic details. We opted for a custom dresser with a changing table tray to get the perfect fit and color. One of my favorite pieces in this space is the light-colored modern rocking chair, which is compact yet comfortable. We used mixed metallics in this space so the chrome base of the rocker ties in with gold detail on the side table. Even the cozy textured gray rug has metallic details. The storage bench with a surprise pop of color doubles as additional seating. We installed two white shelving units on both sides of the bench for a peaceful, symmetrical look and a display for decor and toys. The major statement penguin photograph was a favorite of my client! It makes for a playful artistic focal point and I love that is versatile enough to grow with the child and space.
Design: Little Crown Interiors
Photography: Full Spectrum Photography
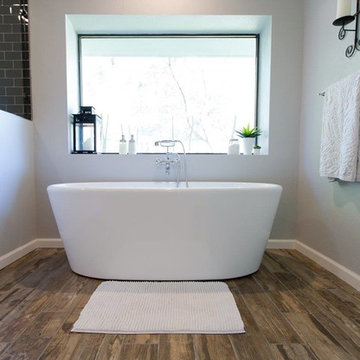
 Q Construction Solutions
Inspiration for a large transitional master gray tile and subway tile medium tone wood floor and brown floor bathroom remodel in Orange County with recessed-panel cabinets, white cabinets, gray walls, a drop-in sink, quartz countertops and a hinged shower door
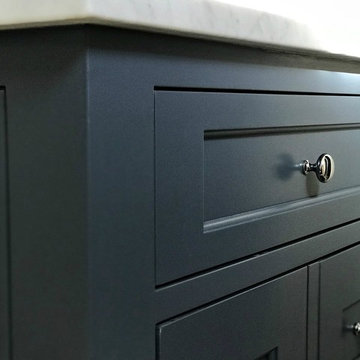
 River Woodcraft
Inspiration for a mid-sized transitional 3/4 marble floor and gray floor bathroom remodel in Philadelphia with recessed-panel cabinets, blue cabinets, a two-piece toilet, beige walls, an undermount sink, granite countertops and gray countertops
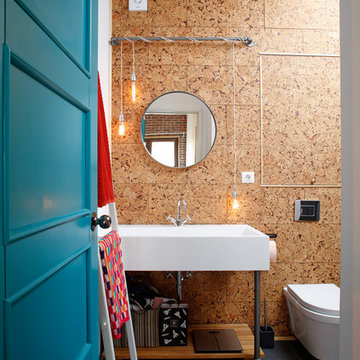
 Atelier507
Mid-sized urban master multicolored tile ceramic tile and gray floor bathroom photo in Other with multicolored walls, open cabinets and a wall-mount toilet


 CAVdesign
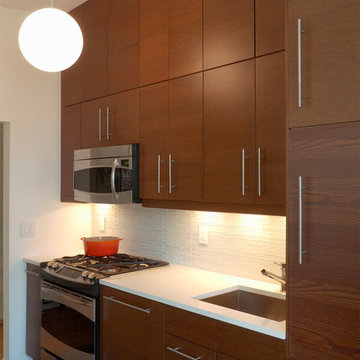
Minimalist medium tone wood floor kitchen photo in New York with an undermount sink, flat-panel cabinets, medium tone wood cabinets and stainless steel appliances
 Clear Home Design
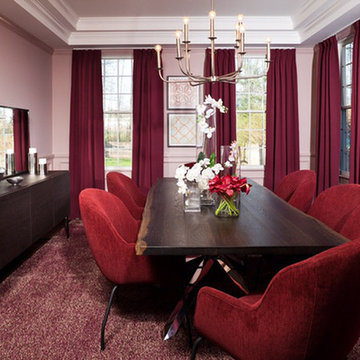
a burst of burgundy softened by the mauve walls, sets the stage for this midcentury dining room. a live edge black walnut dining table is surrounded by burgundy velvet dining chairs.


 John McClain Design
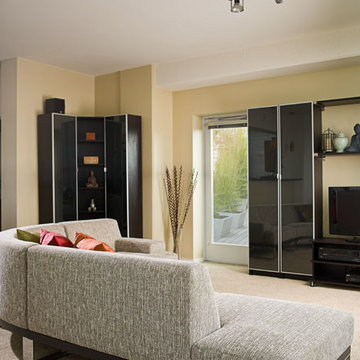
Example of a mid-sized transitional guest dark wood floor and black floor bedroom design in Orlando with multicolored walls

Sponsored
Plain City, OH

The Creative Kitchen Company
Columbus Area Kitchen Remodeling and Refacing Professional
 Horowitz & Sons Construction Inc.
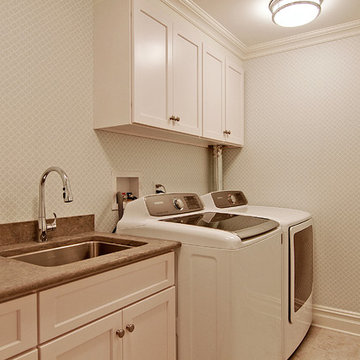
Example of a mid-sized classic single-wall porcelain tile and beige floor dedicated laundry room design in New York with an undermount sink, recessed-panel cabinets, white cabinets, granite countertops, gray walls, a side-by-side washer/dryer and brown countertops
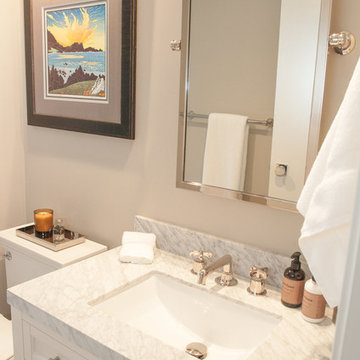
 Erin Schulz Design
Example of a mid-sized classic 3/4 gray tile and marble tile marble floor and gray floor bathroom design in San Francisco with shaker cabinets, white cabinets, a two-piece toilet, beige walls, an undermount sink, marble countertops and gray countertops
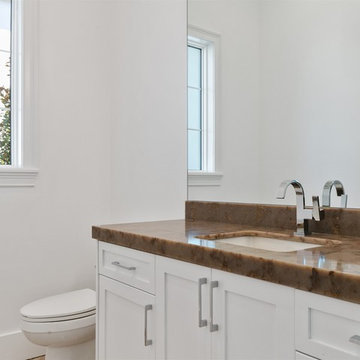
 Element Home Builders
Powder room - mid-sized transitional gray tile and porcelain tile powder room idea in Orlando with shaker cabinets, white cabinets, a two-piece toilet, white walls, an undermount sink, quartz countertops and gray countertops
73