
Search results for "Chrome lighting" in Home Design Ideas


 NEW THEME Inc.
Photo by Alen Lin
Tub/shower combo - modern concrete floor tub/shower combo idea in Los Angeles with flat-panel cabinets, medium tone wood cabinets and white countertops
Tub/shower combo - modern concrete floor tub/shower combo idea in Los Angeles with flat-panel cabinets, medium tone wood cabinets and white countertops

 Holtzman Home Improvement LLC
Photo: Dino Tom
Larger niches, dual shower systems, rain head, pebble floor make this a great way to start the day.
Inspiration for a large timeless master beige tile and porcelain tile porcelain tile alcove shower remodel in Phoenix with beige walls, raised-panel cabinets, dark wood cabinets, a vessel sink, granite countertops and a niche
Inspiration for a large timeless master beige tile and porcelain tile porcelain tile alcove shower remodel in Phoenix with beige walls, raised-panel cabinets, dark wood cabinets, a vessel sink, granite countertops and a niche
Find the right local pro for your project

 We Got Lites
Square Crystal With Opal White Glass.
Measurements and Information:
Polished Chrome Finish
From the Pasaic Collection
Takes three 75 Watt Medium Bulb(s)
24.00'' Wide
6.00'' High
Contemporary Style

 Space Harmony
Colin Perry
Example of a small trendy master light wood floor bedroom design in Vancouver with gray walls and no fireplace
Example of a small trendy master light wood floor bedroom design in Vancouver with gray walls and no fireplace

 Josh Partee | Architectural Photographer
© Josh Partee 2013
Example of a trendy open concept kitchen design in Portland with flat-panel cabinets, white cabinets, stainless steel appliances, marble countertops and an island
Example of a trendy open concept kitchen design in Portland with flat-panel cabinets, white cabinets, stainless steel appliances, marble countertops and an island

 Specialty Tile
© Willett Photography www.willettphoto.com — in Atlanta, GA.
Inspiration for a timeless beige tile freestanding bathtub remodel in Atlanta with beige walls
Inspiration for a timeless beige tile freestanding bathtub remodel in Atlanta with beige walls

Sponsored
Sunbury, OH

J.Holderby - Renovations
Franklin County's Leading General Contractors - 2X Best of Houzz!

 Ed Pawlack Tile, Inc.
Glass tile backsplash: Marbleized, Pattern: Mini Brick Stacked, Color: Burlywood, Finish: Pearl • Quartz countertops
©Kimberly Gavin Photography
Eat-in kitchen - large traditional l-shaped medium tone wood floor eat-in kitchen idea with quartz countertops, beige backsplash, glass tile backsplash, stainless steel appliances, beige walls, an island, shaker cabinets and white cabinets
Eat-in kitchen - large traditional l-shaped medium tone wood floor eat-in kitchen idea with quartz countertops, beige backsplash, glass tile backsplash, stainless steel appliances, beige walls, an island, shaker cabinets and white cabinets

 Board & Vellum
Home Office uses walnut furniture to contrast with the blue walls John Wilbanks Photography
Mid-sized arts and crafts freestanding desk dark wood floor home office photo in Seattle with blue walls
Mid-sized arts and crafts freestanding desk dark wood floor home office photo in Seattle with blue walls

 Minette Hand Photography
Minette Hand Photography
Freestanding bathtub - mid-sized cottage gray tile and marble tile mosaic tile floor and white floor freestanding bathtub idea in Charleston with a drop-in sink, blue walls, distressed cabinets and open cabinets
Freestanding bathtub - mid-sized cottage gray tile and marble tile mosaic tile floor and white floor freestanding bathtub idea in Charleston with a drop-in sink, blue walls, distressed cabinets and open cabinets

 K2 Design Group, Inc.
Large trendy master beige tile and ceramic tile limestone floor freestanding bathtub photo in Miami with a vessel sink, flat-panel cabinets, light wood cabinets, marble countertops and beige walls

 J.P. Hoffman Design Build
Back to back bathroom vanities make quite a unique statement in this main bathroom. Add a luxury soaker tub, walk-in shower and white shiplap walls, and you have a retreat spa like no where else in the house!

 Anchor Builders
Builder: Anchor Builders / Building design by Fluidesign Studio and Anchor Builders. Interior finishes by Fluidesign Studio. Plans drafted by Fluidesign Studio and Orfield Drafting / Photos: Seth Benn Photography

Sponsored
Fredericksburg, OH

High Point Cabinets
Columbus' Experienced Custom Cabinet Builder | 4x Best of Houzz Winner

 Brendan McHugh, Architect, Manasquan, NJ
VISION AND NEEDS:
Our client came to us with a vision for their family dream house that offered adequate space and a lot of character. They were drawn to the traditional form and contemporary feel of a Modern Farmhouse.
MCHUGH SOLUTION:
In showing multiple options at the schematic stage, the client approved a traditional L shaped porch with simple barn-like columns. The entry foyer is simple in it's two-story volume and it's mono-chromatic (white & black) finishes. The living space which includes a kitchen & dining area - is an open floor plan, allowing natural light to fill the space.VISION AND NEEDS:
Our client came to us with a vision for their family dream house that offered adequate space and a lot of character. They were drawn to the traditional form and contemporary feel of a Modern Farmhouse.
MCHUGH SOLUTION:
In showing multiple options at the schematic stage, the client approved a traditional L shaped porch with simple barn-like columns. The entry foyer is simple in it's two-story volume and it's mono-chromatic (white & black) finishes. The living space which includes a kitchen & dining area - is an open floor plan, allowing natural light to fill the space.
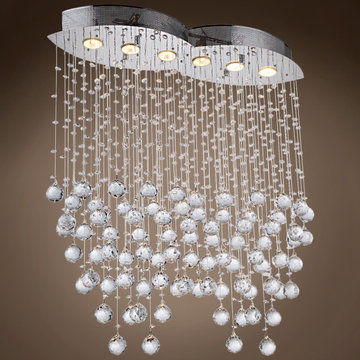 We Got Lites
This beautiful light fixture features a radiant chrome finish and the best quality crystals. This elegant ceiling light will give sparkle and glamour to any décor.
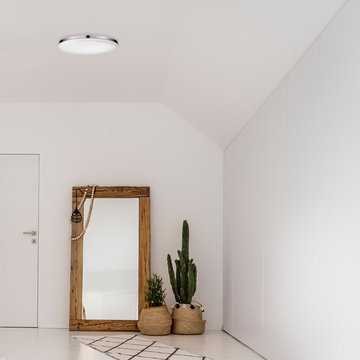
 Globe Electric
Perfect for a hallway, basement or den, Globe Electric's Ellington Flush Mount Ceiling Light is a great addition to any space. Energy Star certified with an integrated LED, this flush mount will ensure you will not have to change your fixture for 45 years and will save you $396 in energy costs over the lifetime of the light! An ultra slim design mixes with a contemporary finish to keeps it close to the ceiling and always in style. Fully dimmable, you can control the amount of light you have at any given time to create the perfect atmosphere for any situation. Includes a 5 year manufacturer's limited warranty so you can enjoy your light for years to come.

 Design Harmony
Inspiration for a transitional l-shaped kitchen remodel in Seattle with a farmhouse sink, shaker cabinets, white cabinets, multicolored backsplash, matchstick tile backsplash, stainless steel appliances and an island

Sponsored
Columbus, OH

Structural Remodeling
Franklin County's Heavy Timber Specialists | Best of Houzz 2020!

 Charles Vincent George Architects, Inc.
Elmhurst, IL Residence by
Charles Vincent George Architects
Photographs by
Tony Soluri
Inspiration for a farmhouse living room remodel in Chicago with green walls, a stone fireplace and a wall-mounted tv
Inspiration for a farmhouse living room remodel in Chicago with green walls, a stone fireplace and a wall-mounted tv

 Tanya Capaldo Designs
Mauviel copper cookware, white subway tiles, Carerra marble countertops, Wolf 48" range.
Photography by Eric Roth
Open concept kitchen - large transitional l-shaped dark wood floor open concept kitchen idea in Boston with an undermount sink, flat-panel cabinets, gray cabinets, white backsplash, subway tile backsplash, stainless steel appliances, an island and marble countertops
Open concept kitchen - large transitional l-shaped dark wood floor open concept kitchen idea in Boston with an undermount sink, flat-panel cabinets, gray cabinets, white backsplash, subway tile backsplash, stainless steel appliances, an island and marble countertops

 Marcin Wyszomirski
Marcin Wyszomirski
Kitchen - small contemporary l-shaped light wood floor and gray floor kitchen idea with a drop-in sink, flat-panel cabinets, white cabinets, wood countertops, white backsplash, paneled appliances and an island
Kitchen - small contemporary l-shaped light wood floor and gray floor kitchen idea with a drop-in sink, flat-panel cabinets, white cabinets, wood countertops, white backsplash, paneled appliances and an island
56