
Search results for "Chromebook spin" in Home Design Ideas

 Bennett Contracting, Inc.
This Loudonville couple started by getting a quote to finish their attic space, but then changed gears and decided the kitchen was more important at this time. Estimator Anthony and designer Justina from Bennett Contracting went to work on a new design. The home is an older colonial with classic features, and the existing kitchen was a poorly laid out 90’s nightmare. With children in the home the island cooktop alone was a constant danger. By adding a window and removing the wall from the dining room, the new kitchen is much brighter and connected to the rest of the home. Bennett removed the old vinyl tile and continued the wood flooring into the new kitchen space. Justina admits it was so much fun working on this project because the owners were open to all sorts of design features. Roll-outs in most cabinets, hidden bread boards, hutch coffee bar, brass chicken wire, and the very cool antique foot rail. Then there are the custom cabinet colors. RD Henry Cabinets matched Glidden paint colors to get the exact color the client desired. They even sent three cabinet samples to get it right. These classic features combined with the modern design brings new life to the space.
 3SI Design
This open-concept living and dining space blends modern sophistication with warm, livable comfort — a curated balance of texture, contrast, and architectural detail.
The kitchen seamlessly transitions into the living area, anchored by a statement matte black faucet and sculptural pendant lighting that introduce a contemporary edge. The light quartz countertops keep the space feeling bright and refined, while layered finishes add depth and dimension.
In the living room, a striking wood slat accent wall creates warmth and architectural interest, beautifully contrasted by a deep moody paint tone. The oversized abstract artwork adds softness and scale, grounding the space while reinforcing the neutral palette. A plush, tailored sectional enhances comfort without sacrificing clean lines, making the room equally suited for entertaining or everyday living. Modern wall sconces and recessed lighting provide layered illumination, enhancing both ambiance and functionality.
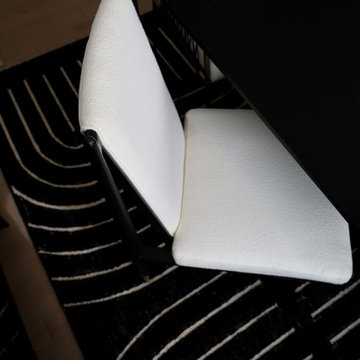
The dining area continues the cohesive black-and-white design story with a bold yet timeless approach. A sleek dark wood dining table is paired with mixed-material dining chairs, blending woven texture and upholstered comfort for a refined, curated look. The sculptural chandelier adds an artistic focal point overhead, elevating the space while maintaining a minimalist silhouette. A subtle patterned area rug anchors the room and adds visual rhythm without overpowering the design.
Throughout the space, thoughtful contrasts — matte black finishes, warm wood elements, soft neutrals, and contemporary lighting — create a modern organic aesthetic that feels both elevated and inviting. This design showcases open-concept living, statement lighting, custom accent walls, mixed materials, and curated styling — all tailored to achieve a timeless yet contemporary interior.

 Pierre Jean-Baptiste Interiors
This lower level space was inspired by Film director, write producer, Quentin Tarantino. Starting with the acoustical panels disguised as posters, with films by Tarantino himself. We included a sepia color tone over the original poster art and used this as a color palate them for the entire common area of this lower level. New premium textured carpeting covers most of the floor, and on the ceiling, we added LED lighting, Madagascar ebony beams, and a two-tone ceiling paint by Sherwin Williams. The media stand houses most of the AV equipment and the remaining is integrated into the walls using architectural speakers to comprise this 7.1.4 Dolby Atmos Setup. We included this custom sectional with performance velvet fabric, as well as a new table and leather chairs for family game night. The XL metal prints near the new regulation pool table creates an irresistible ambiance, also to the neighboring reclaimed wood dart board area. The bathroom design include new marble tile flooring and a premium frameless shower glass. The luxury chevron wallpaper gives this space a kiss of sophistication. Finalizing this lounge we included a gym with rubber flooring, fitness rack, row machine as well as custom mural which infuses visual fuel to the owner’s workout. The Everlast speedbag is positioned in the perfect place for those late night or early morning cardio workouts. Lastly, we included Polk Audio architectural ceiling speakers meshed with an SVS micros 3000, 800-Watt subwoofer.
Find the right local pro for your project



 House of Hozier Ltd
Detail of push close doors on bespoke media unit.
Inspiration for a mid-sized modern carpeted and beige floor living room remodel in Gloucestershire
Inspiration for a mid-sized modern carpeted and beige floor living room remodel in Gloucestershire






 Interstate Flooring Company
Master bedroom had been damaged by the family pet so the change was needed! Now with the new look it is great!
Chris Dowty
Bedroom - mid-sized traditional master carpeted bedroom idea in Portland with beige walls and no fireplace
Bedroom - mid-sized traditional master carpeted bedroom idea in Portland with beige walls and no fireplace


 Muse Creative Painting and Design
Nita Turnage
Family room - contemporary family room idea in St Louis
Family room - contemporary family room idea in St Louis

 CMH Design, LLC
Solon Bathroom project in collaboration with Northeastern Residential.
Inspiration for a beige tile bathroom remodel in Cleveland with dark wood cabinets and granite countertops
Inspiration for a beige tile bathroom remodel in Cleveland with dark wood cabinets and granite countertops
 Pierre Jean-Baptiste Interiors
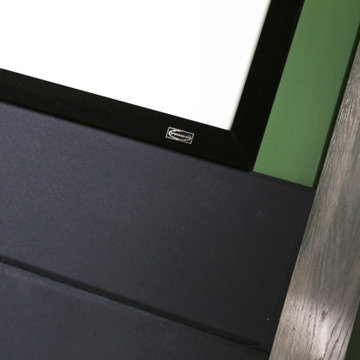
This home theater included nothing less than custom touches including custom classic theater themed wallpaper on the upper walls, a plush new forest green sectional, star ceiling, acoustical treatments, as well as a custom poster framed in stainless steel. The adjacent loft can be found in the following post showing the lounge area just outside of this movie room.



 Montgomery Robbins, Inc.
Inspiration for a transitional backyard stone home design remodel in San Francisco



27