
Search results for "Chronic diseases" in Home Design Ideas

 Siegler Design Services + INTERIORS
Older home in desirable Phoenix central core neighborhood gets a master bathroom makeover from no tub to bigger shower and freestanding tub. New materials and ambiance reflect feelings of refreshing water and the family's love of bathing and relaxing in a leisurely mode while dreaming of far away places yet to be discovered.
 Nathan Fell Architecture
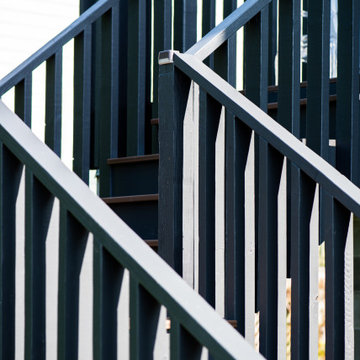
Example of a mid-sized minimalist l-shaped metal railing staircase design in New Orleans

 Brenton Landscape Architecture
Design ideas for a mid-sized partial sun backyard mulch formal garden in Baltimore.
Find the right local pro for your project



 CHRISTOPHER LEE FOTO
Inspiration for a cottage exterior home remodel in Los Angeles
Inspiration for a cottage exterior home remodel in Los Angeles

 Badeloft
Factory Direct Pricing.
Please Call 415-644-5888 to visit our Showroom or to get for more info.
Please visit our website at www.badeloft.com.
Our showroom is located at 2829 Bridgeway Sausalito, CA 94965.
Photos Owned by Badeloft USA LLC.

 Gibson Carpentry Inc
Example of a mid-sized classic dark wood floor and brown floor entry hall design with beige walls and a white front door

 Lamont Bros. Design & Construction
A textured vanity, green countertop, open shelving, and stunning two-tone finishes make this minimalist bathroom feel comforting, stylish, and functional.





 User
Grace Laird Photography
Inspiration for an eclectic medium tone wood floor dining room remodel in Houston with gray walls
Inspiration for an eclectic medium tone wood floor dining room remodel in Houston with gray walls

 Premier Design-Build-Remodel
Check out this eye-catching kitchen remodel that we finished. Our designer’s keen sense of style and functionality, paired with the client’s love of color and specific working needs, translate beautifully in this whimsical, yet highly functional gem.
Photo Credit: Alicia Villarreal

 Mark Swanson
Pergola detail.
Home design - large traditional backyard stone home design idea in Chicago with a pergola
Home design - large traditional backyard stone home design idea in Chicago with a pergola



 AVID Associates LLC
Interior Design: AVID Associates
Builder: Martin Raymond Homes
Photography: Michael Hunter
Foyer - large transitional travertine floor foyer idea in Dallas with beige walls and a black front door
Foyer - large transitional travertine floor foyer idea in Dallas with beige walls and a black front door

 FurnitureNYC
The entire bench is solid hardwood sanded to perfection. Solid hardwood material and rich finish make the bench a versatile piece of any dining room. Dimensions: 71'' W x 14'' D x 18.5'' H
From www.furniturenyc.net


 Cain Construction LLC
Inspiration for a large transitional l-shaped dark wood floor open concept kitchen remodel in Oklahoma City with an undermount sink, shaker cabinets, white cabinets, marble countertops, beige backsplash, stone tile backsplash, stainless steel appliances and an island

 Butler Brothers - Design | Build | Details
Inspiration for a contemporary living room remodel in Houston
75