
Search results for "Chrysler" in Home Design Ideas
 DHD Architecture and Interior Design
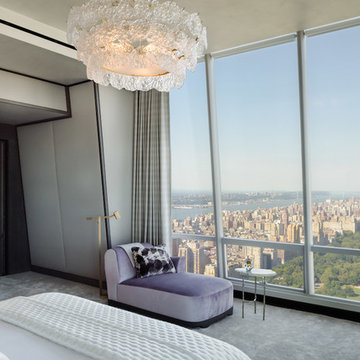
One57 Residence
“Perfectly situated in the most prestigious condominium on Billionaire’s Row, this 4,116-square foot trophy residence has been completely upgraded by world renowned architectural and design innovators, DHD. The epitome of luxury, this residence offers the most breathtaking views of Central Park, the Hudson River and all points south, east, north and west. With three bedrooms and three and half bathrooms, this residence boasts soaring ceilings which are complemented by panoramic floor-to-ceiling windows and dramatic vistas. Upon walking in, one finds a picturesque windowed entrance gallery overlooking Central Park with custom marble slab flooring. Off the gallery is the Grand Salon which spans over 42-feet with two walls of windows providing a centerpiece for this architectural masterpiece. This room offers the ideal setting for formal entertaining with captivating panoramic views of Central Park and the iconic Manhattan skyline which includes the Chrysler and Empire State buildings to the South and the Hudson River to the West. This Grand Salon, complemented by custom built ins and bookshelves, is finished in Venetian plaster including the ceiling as well as ebonized solid white oak and custom bronze paneling. There is a magnificent sculpted ceiling vault on the southern section of the room creating a dramatic setting for dining which is further heightened by hand painted white gold leaf on the east wall.
For large scale entertaining the Grand Salon has a custom wet bar with a sink which is accompanied by storage, a refrigerator and freezer drawers. Adjacent, one finds the windowed eat-in kitchen facing south with picturesque views of the river, skyline and Empire State Building. Lined with Smallbone custom cabinets, the kitchen boasts an ebonized white oak built in desk with a leather work surface and metal trim along with custom cabinets. This kitchen has state-of-the-art Miele professional appliances which include two refrigerator/freezers, two convection ovens, a five-burner vented range, a grill, a griddle, a warming drawer, a dishwasher and coffee system as well as a Subzero wine refrigerator and a built-in Wolf microwave. There is also a small wall on the center island which provides privacy for the chef.
Next is a powder room finished in onyx with a custom specialty wall and ceiling paint treatment. The epic corner master suite faces north and east with stunning panoramic views of Central Park and both rivers, illuminating the room with tons of sunlight throughout the day. There is a lavish windowed walk-in dressing room which is encompassed by custom white oak paneling and includes a built in safe. The beautiful en-suite corner master bathroom is lined with windows accompanied by radiant heat coming from the floors, an enormous walk in shower which is also windowed, a deep soaking bathtub and two water closets. The bathroom is finished with marble slabbed floors and electric shades. The remaining two bedroom suites are also windowed with breathtaking views, each with two closets and en-suite bathrooms containing a separate shower and bathtub. The laundry room has a LG vented washer/dryer along with a sink and tons of storage. There is a hallway utility closet which also boasts an abundance of storage space. The highest quality finishes were used throughout the home including a Lutron lighting system, automated shading and drapes with Lutron controls, invisible speakers in the ceiling of the Grand Salon and Master bedroom, an upgraded five-zone HVAC system, rich hardwood flooring and gorgeous fixtures by Dornbracht. This custom unit is a one-of-a-kind residence with a level of luxury that is rarely seen in New York City.” – via Corcoran
Photography: Guillaume Gaudet
www.guillaumegaudet.com
© DHD / ALL RIGHTS RESERVED.




Find the right local pro for your project









 EASYdesigns

Notice the detail on this gorgeous farmhouse table - metal corner pieces with a flor de lis in each corner, truly the most striking piece in the home.

 Karo Studios
"Groovy" is an all glass and steel wall sculpture that is made out of 73 pieces of individually hand cut art glass. The steel is prepared and welded with each joint forming the foundation for the precise placement of the glass above it, creating a dynamic yet harmonious composition.
 FINNE Architects
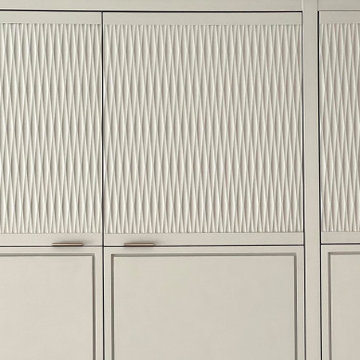
custom milled cabinets have beautiful texture
Inspiration for a modern kitchen remodel in Seattle with gray cabinets
Inspiration for a modern kitchen remodel in Seattle with gray cabinets

 MARIANO STONE
NEOLITH Fusion Collection
NERO ZIMBABWE
LIGHTWEIGHT
Only 7kq/m2 in the 3mm slab and 30kg/m2 in the 12mm slab.
WATERPROOF
Waterproof and resistant to liquids, with an absorption level of almost zero.
RESISTANT TO SCRATCHES
Its hard surface makes it resistant to scratches and abrasion.
HYGENIC
It does not give off any harmful substances and is totally suitable for contact with food.
EASY TO CLEAN
Resistant to any kind of chemical cleaning agent such as bleach or ammonia.
RESISTANT TO BENDING
It has a high shear rate, making it resistant to heavy loads and pressure.
100% NATURAL
It does not give off any substances that are harmful to the environment.
100% RECYCLABLE
Neolith is eco-friendly fully recyclable building surface.




 Kings Antique Mall
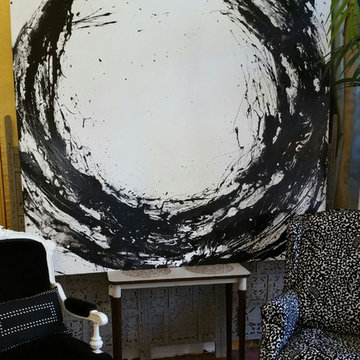
This photo features Artwork by Vanicka Terhune. Two black and white chairs; one with black velvet and white carved wood, the other with a black and white paisley slip cover. The small console table is so sweet with its thin straight legs paired with the massive original art and the different shapes and textures of the chairs.


28