
Search results for "Church friendly" in Home Design Ideas

 kbh architects, ltd.
Located on a small corner lot, this addition presented a challenge: provide three new bedrooms and an upstairs bath without expanding the footprint or significantly increasing the height of the existing structure. The final layout provided the requisite spaces by tucking the rooms in under the roof with well-placed dormers. The resulting spaces are full of character with sloping ceilings and unexpected features like a book niche on the stair landing. The first floor was also reworked to provide an elegant new master bedroom suite. On the exterior a dash of warm yellow shingles in nested gables and two round windows give the house a look of classic charm.



Find the right local pro for your project

 Richmond American
A 4-poster bed, a private balcony, two-toned paint and abundant natural light make this master bedroom in Highland a wonderful place to wake each morning. Follow the link to our website to see where we build this inspired floor plan.

 OSCAR E. FLORES DESIGN STUDIO, LLC
house designed by OSCAR E FLORES DESIGN STUDIO
in San Antonio, texas
Hallway - large mediterranean travertine floor hallway idea in Austin with beige walls
Hallway - large mediterranean travertine floor hallway idea in Austin with beige walls
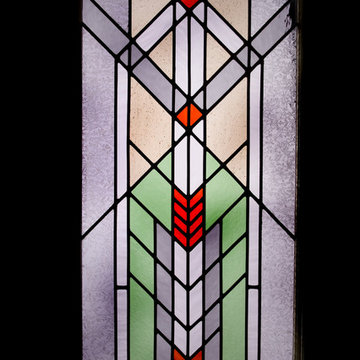
 Russell Architects
We at Russell Architects have had the privilege of designing a variety of stained glass windows for our residential clients. These are a few examples.
Photos by Dan Rockafellow of Rockafellow Photography

 Living Gardens Landscape Design
Design ideas for a huge mediterranean full sun backyard stone landscaping in Orange County with a fire pit.

 Innovative Creations llc
Concrete Countertop with rock face edge, one of our most popular. Solid pigmented base colors with acid staining for effect. Small amount of recycled glass mixed in.

 Ruard Veltman Architecture
Family room - large mediterranean open concept family room idea in Los Angeles

 Delpino Custom Homes
Photography by Colin Grey Voigt
Inspiration for a contemporary bathroom remodel in Charleston
Inspiration for a contemporary bathroom remodel in Charleston

 Personal Touch Landscape
Photo of a mid-sized tropical partial sun side yard stone retaining wall landscape in Hawaii.

 Eric Reinholdt, Architect
Shingles flare to conceal the sliding barn door track and protect the opening from the weather.
Small farmhouse beige two-story wood gable roof photo in Portland Maine
Small farmhouse beige two-story wood gable roof photo in Portland Maine



 Elegant Hardwood Floors
Large transitional open concept dark wood floor and brown floor home design photo in Salt Lake City

 Lauzon Wood Floors
Beautiful corridor featuring Lauzon's Nostalgia wire brushed hardwood flooring from the Authentik Series. This gray flooring features the exclusive air-purifying technology called Pure Genius technology. Project realized by Trasolini Chetner Construction.





 Palermo Flooring, Inc.
Example of a mid-sized classic guest porcelain tile bedroom design in New York with white walls, a standard fireplace and a plaster fireplace


14