
Search results for "Ciel lub" in Home Design Ideas


 Otero Signature Homes
Photos by Gwendolyn Lanstrum
Inspiration for a mid-sized timeless single-wall medium tone wood floor and brown floor wet bar remodel in Cleveland with an undermount sink, raised-panel cabinets, white cabinets, granite countertops, gray backsplash, glass tile backsplash and gray countertops
Inspiration for a mid-sized timeless single-wall medium tone wood floor and brown floor wet bar remodel in Cleveland with an undermount sink, raised-panel cabinets, white cabinets, granite countertops, gray backsplash, glass tile backsplash and gray countertops
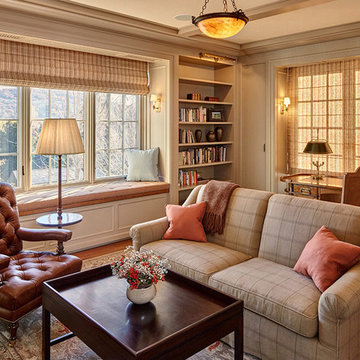
 Liza Lerner Inc.
Steven Brown Studio

Elegant enclosed medium tone wood floor living room photo in New York with beige walls
Elegant enclosed medium tone wood floor living room photo in New York with beige walls
Find the right local pro for your project
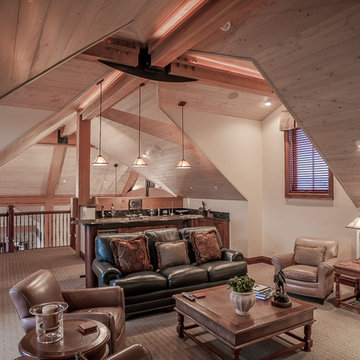


 Gary Brewer Robert A.M. Stern Architects
Peter Aaron
Inspiration for a coastal porch remodel in New York with decking and a roof extension
Inspiration for a coastal porch remodel in New York with decking and a roof extension

 Simon-Wallace Design Inc.
Study room - transitional carpeted study room idea in New York with white walls and no fireplace
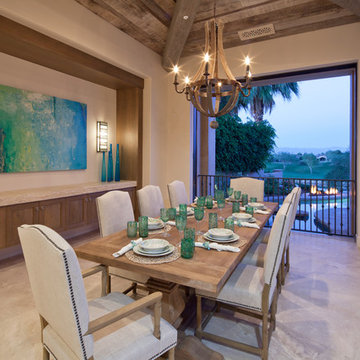
 Helton Design Associates
Dining room - transitional dining room idea in Orange County with beige walls



 JET Properties, Inc
Inspiration for a mid-sized contemporary porcelain tile and beige floor great room remodel in Los Angeles with white walls
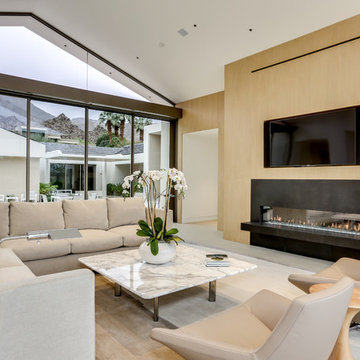 JET Properties, Inc
Inspiration for a large contemporary open concept ceramic tile and beige floor living room remodel in Los Angeles with a ribbon fireplace and a wall-mounted tv


 Colours Inc.

Seated home bar - mid-sized traditional u-shaped dark wood floor seated home bar idea in Las Vegas with a drop-in sink, glass-front cabinets, medium tone wood cabinets, wood countertops, beige backsplash and stone slab backsplash

 Pacific Design Group
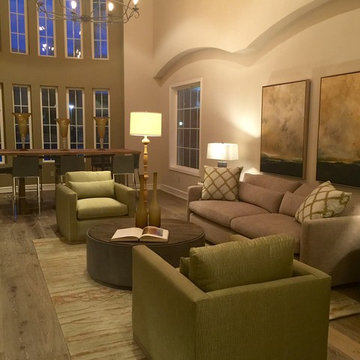
Living room - large transitional open concept light wood floor living room idea in Sacramento with beige walls
 Pacific Design Group
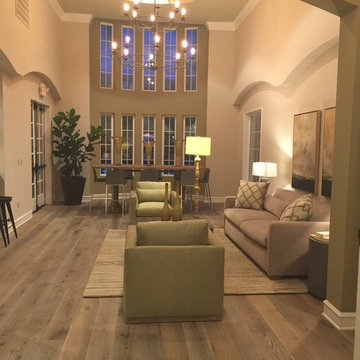
Inspiration for a large transitional open concept light wood floor living room remodel in Sacramento with beige walls
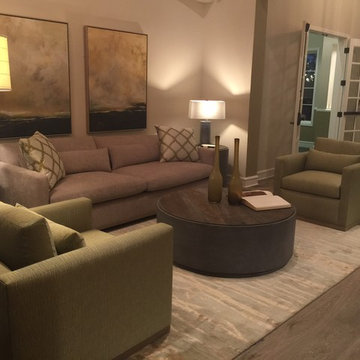 Pacific Design Group
Large transitional open concept light wood floor living room photo in Sacramento with beige walls
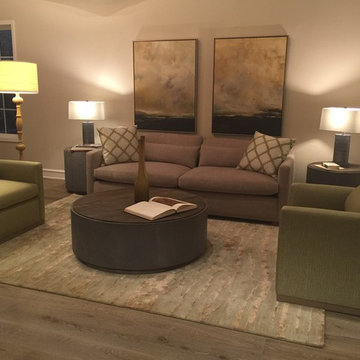 Pacific Design Group
Living room - large transitional open concept light wood floor living room idea in Sacramento with beige walls

 12/12 Architects & Planners
This 1990s brick home had decent square footage and a massive front yard, but no way to enjoy it. Each room needed an update, so the entire house was renovated and remodeled, and an addition was put on over the existing garage to create a symmetrical front. The old brown brick was painted a distressed white.
The 500sf 2nd floor addition includes 2 new bedrooms for their teen children, and the 12'x30' front porch lanai with standing seam metal roof is a nod to the homeowners' love for the Islands. Each room is beautifully appointed with large windows, wood floors, white walls, white bead board ceilings, glass doors and knobs, and interior wood details reminiscent of Hawaiian plantation architecture.
The kitchen was remodeled to increase width and flow, and a new laundry / mudroom was added in the back of the existing garage. The master bath was completely remodeled. Every room is filled with books, and shelves, many made by the homeowner.
Project photography by Kmiecik Imagery.
 Pineapple House Interior Design

This cozy bedroom has the same beamed, vaulted ceiling as the central gathering area, but it is stained to impart a cozier feel. A sofa is placed at the foot of the bed and faces two plaid club chairs, which creates an inviting sitting area there. The fireplace in the bedroom is elevated for viewing from the bed, as well as from the kitchen, so when you look from the kitchen island into the master, you see the fabulous stonework and fire.
Scott Moore Photography
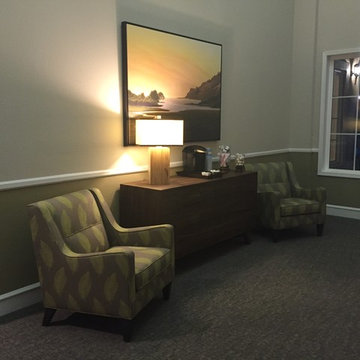 Pacific Design Group
Example of a large transitional open concept light wood floor living room design in Sacramento with beige walls
 Robert Frear Architects
Large elegant enclosed and formal dark wood floor living room photo in San Francisco with a standard fireplace, no tv, beige walls and a concrete fireplace
1