
Search results for "Ciel club" in Home Design Ideas

Living room - small 1950s open concept concrete floor and gray floor living room idea in Portland with white walls, a standard fireplace and a brick fireplace
 JAUREGUI Architecture Interiors Construction
Photography: Piston Design

Elegant black floor family room photo in Houston with black walls, no fireplace and a wall-mounted tv
Elegant black floor family room photo in Houston with black walls, no fireplace and a wall-mounted tv

 The Rinfret Group
Example of a mid-sized transitional freestanding desk dark wood floor and brown floor study room design in New York with beige walls and no fireplace
Find the right local pro for your project
 Hamilton-Gray Design, Inc.

Family room - rustic dark wood floor family room idea in San Diego with gray walls, a standard fireplace and a concrete fireplace
 True North Development
Trendy light wood floor and beige floor family room photo in New York with white walls and a stone fireplace
 Jodi Fleming Design
jeri koegel
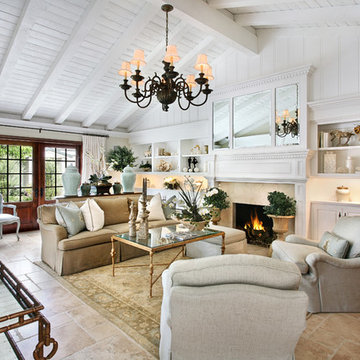
Inspiration for a mediterranean formal beige floor living room remodel in Orange County with white walls, a standard fireplace and no tv
Inspiration for a mediterranean formal beige floor living room remodel in Orange County with white walls, a standard fireplace and no tv


 Kelly & Kelly Architects
Ron Rosenzweig

Family room - tropical family room idea in Miami with white walls
Family room - tropical family room idea in Miami with white walls
 User
UserBrendon Pinola

Living room - large french country formal and open concept dark wood floor and brown floor living room idea in Birmingham with white walls, a standard fireplace, a tile fireplace and no tv
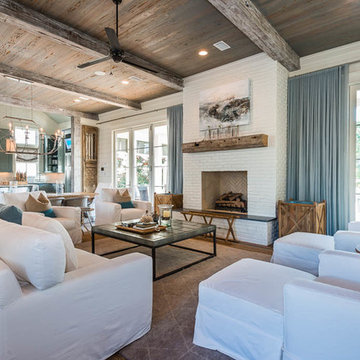
Living room - large french country formal and open concept dark wood floor and brown floor living room idea in Birmingham with white walls, a standard fireplace, a tile fireplace and no tv
 Colours Inc.

Seated home bar - mid-sized traditional u-shaped dark wood floor seated home bar idea in Las Vegas with a drop-in sink, glass-front cabinets, medium tone wood cabinets, wood countertops, beige backsplash and stone slab backsplash
 Studio M Interiors


Inspiration for a mid-sized transitional open concept medium tone wood floor and brown floor family room remodel in Minneapolis with white walls, a ribbon fireplace, a plaster fireplace and a wall-mounted tv
 Centre Sky Architecture Ltd
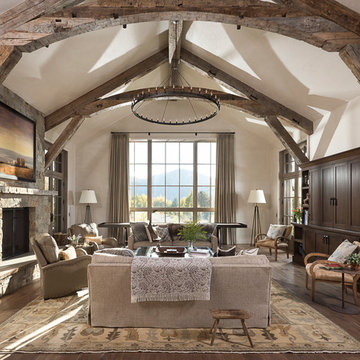

Mountain Peek is a custom residence located within the Yellowstone Club in Big Sky, Montana. The layout of the home was heavily influenced by the site. Instead of building up vertically the floor plan reaches out horizontally with slight elevations between different spaces. This allowed for beautiful views from every space and also gave us the ability to play with roof heights for each individual space. Natural stone and rustic wood are accented by steal beams and metal work throughout the home.
(photos by Whitney Kamman)

 Drewett Works
Located near the base of Scottsdale landmark Pinnacle Peak, the Desert Prairie is surrounded by distant peaks as well as boulder conservation easements. This 30,710 square foot site was unique in terrain and shape and was in close proximity to adjacent properties. These unique challenges initiated a truly unique piece of architecture.
Planning of this residence was very complex as it weaved among the boulders. The owners were agnostic regarding style, yet wanted a warm palate with clean lines. The arrival point of the design journey was a desert interpretation of a prairie-styled home. The materials meet the surrounding desert with great harmony. Copper, undulating limestone, and Madre Perla quartzite all blend into a low-slung and highly protected home.
Located in Estancia Golf Club, the 5,325 square foot (conditioned) residence has been featured in Luxe Interiors + Design’s September/October 2018 issue. Additionally, the home has received numerous design awards.
Desert Prairie // Project Details
Architecture: Drewett Works
Builder: Argue Custom Homes
Interior Design: Lindsey Schultz Design
Interior Furnishings: Ownby Design
Landscape Architect: Greey|Pickett
Photography: Werner Segarra
 Robert Frear Architects


Large elegant enclosed and formal dark wood floor living room photo in San Francisco with a standard fireplace, no tv, beige walls and a concrete fireplace

 JET Properties, Inc
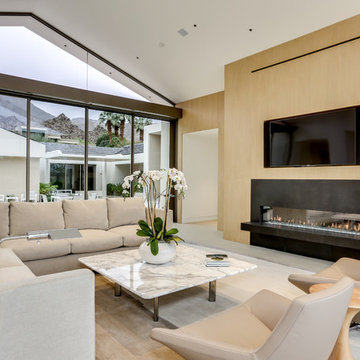
Inspiration for a large contemporary open concept ceramic tile and beige floor living room remodel in Los Angeles with a ribbon fireplace and a wall-mounted tv
 Realogics Sotheby's International Realty

Example of a large beach style u-shaped medium tone wood floor eat-in kitchen design in Seattle with recessed-panel cabinets, white cabinets, granite countertops, white backsplash, stone tile backsplash, stainless steel appliances and an island
 Tobi Fairley Interior Design

Wallpaper is Black Crow Studios, Doors are custom, art is Soicher Marin. Stools are Lee Inds.
Inspiration for a mid-sized contemporary marble floor entry hall remodel in Little Rock with blue walls and a blue front door
Inspiration for a mid-sized contemporary marble floor entry hall remodel in Little Rock with blue walls and a blue front door
 Vanillawood
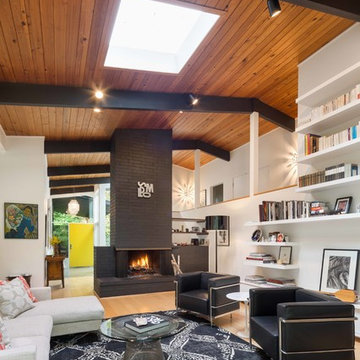
Example of a large light wood floor living room design in Portland with white walls, a standard fireplace and a brick fireplace
2