
Search results for "Ciel best" in Home Design Ideas
 Building Solutions and Design, Inc
Blake Worthington
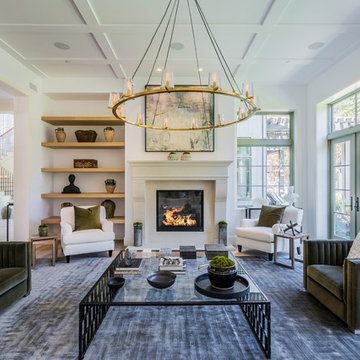
Living room - transitional living room idea in Los Angeles
Living room - transitional living room idea in Los Angeles
 Design Vision Studio
Megan Keane Photography -
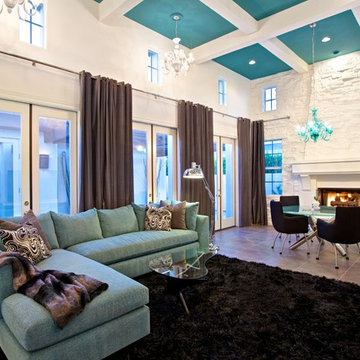
During the first meeting with my clients in Rancho Mirage, they excitedly described they wanted COLOR and to go “super modern.” Looking around the room I was initially perplexed about their vision of “Palm Springs Modern” in their newly purchased home with Spanish-inspired architecture. Luckily, I am a designer that can envision more than one design style, and I embrace a good challenge. Actually, I always strive to give my clients the best design interpretation of what they want. The team at Lockwood Interiors set out to completely transform this large great room into Contemporary Glam with a Twist. The clients are thrilled with the results. They love their stylish new vacation home filled with their colorful personality. They were confident from the start that Going Modern with Spanish-inspired Architecture was the right choice for them. I hope you agree!
 Margot Hartford Photography
Margot Hartford Photography
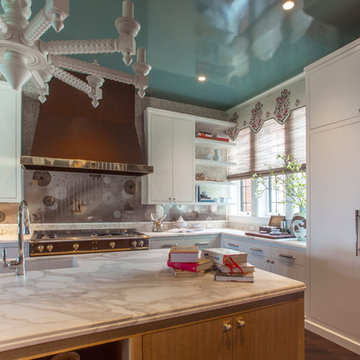
Example of an eclectic kitchen design in San Francisco
Example of an eclectic kitchen design in San Francisco
Find the right local pro for your project

 JPOrleans Charlotte
A large master bedroom in Charlotte with dark hardwood floors, white wainscoting, purple wall paint, and a vaulted ceiling.
Example of a huge master dark wood floor, vaulted ceiling and wainscoting bedroom design in Charlotte with purple walls
Example of a huge master dark wood floor, vaulted ceiling and wainscoting bedroom design in Charlotte with purple walls
 Visbeen Architects
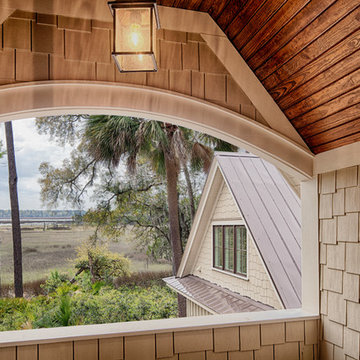
This well-proportioned two-story design offers simplistic beauty and functionality. Living, kitchen, and porch spaces flow into each other, offering an easily livable main floor. The master suite is also located on this level. Two additional bedroom suites and a bunk room can be found on the upper level. A guest suite is situated separately, above the garage, providing a bit more privacy.
 The Salamander Company LLC.

In the living room there is a large corner Kiva Fireplace adjacent to a floor to ceiling wall of windows. The custom dyed plaster walls and the Saltillo tiled floors finish the room.




 Detailed Interiors Inc.
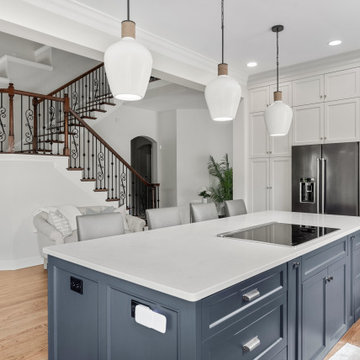
Large one slab island with induction cooktop and down draft. Cyber space color provides feature at island and dry bar. Plenty of drawer storage along with spice pulls flanking cook top. Best of all column no longer intersecting island seating. Note steel girder wrapped and trimed at cieling.
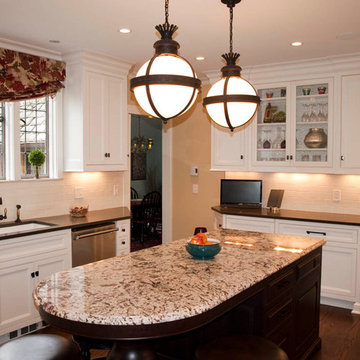
 Dynasty Innovations- Design, Build, Remodeling
Kitchen Remodeling Project Wilmette; Chicago Suburbs, What was once a beautiful kitchen this kitchens best days were long behind it was time for a
make over. We started by removing everything in the entire kitchen. We decided on white cabinets with a dark wood island. We used a light color
granite with hints of dark to blend the center island. We went with a classic white tile backsplash design, recessed lighting. We went with stainless
Steel appliances and hood with the exception to the concealed dishwasher.
3