
Search results for "Cigar type" in Home Design Ideas
 KSI Kitchen & Bath
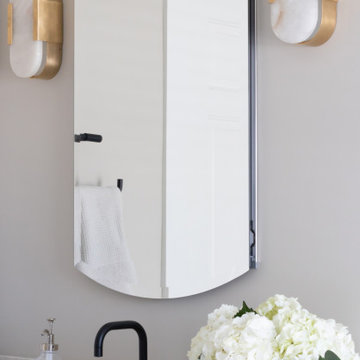
When culinary photographer, chef, and media personality Megan and her husband Mark came to us for his- and hers- bathroom remodels, We knew the collaboration would yield incredible results! They had exciting inspirations for their baths and were willing to explore some out-of-box design concepts that made the dual project especially enticing. In the hallway bath, they were hoping to make better use of adjacent space and enlarge the room to create a spa getaway for Megan. Meanwhile, their en suite master bath was outdated and seriously lacking in both style and storage for Mark's taste. They came prepared to our initial consultation with several inspiration photos to work off of for both space planning and material selections. Megan’s inspirations were light, airy, and leaned into some beautiful physical and visual textures. Mark’s inspirations were dark, moody, and included woodworking details and wainscoting reminiscent of a cigar lounge or country club.
 Lindross Remodeling

Inspiration for a mid-sized timeless l-shaped porcelain tile and brown floor seated home bar remodel in Tampa with raised-panel cabinets, brown cabinets, quartz countertops, mirror backsplash and multicolored countertops
 KSI Kitchen & Bath
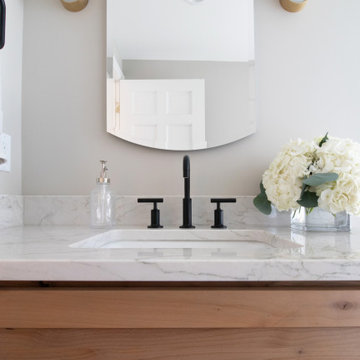
When culinary photographer, chef, and media personality Megan and her husband Mark came to us for his- and hers- bathroom remodels, We knew the collaboration would yield incredible results! They had exciting inspirations for their baths and were willing to explore some out-of-box design concepts that made the dual project especially enticing. In the hallway bath, they were hoping to make better use of adjacent space and enlarge the room to create a spa getaway for Megan. Meanwhile, their en suite master bath was outdated and seriously lacking in both style and storage for Mark's taste. They came prepared to our initial consultation with several inspiration photos to work off of for both space planning and material selections. Megan’s inspirations were light, airy, and leaned into some beautiful physical and visual textures. Mark’s inspirations were dark, moody, and included woodworking details and wainscoting reminiscent of a cigar lounge or country club.
Find the right local pro for your project
 KSI Kitchen & Bath
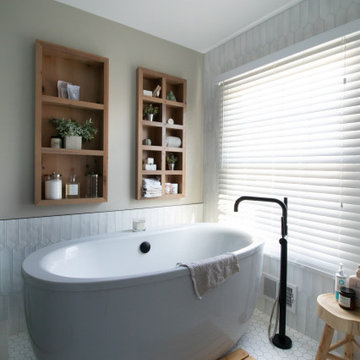
When culinary photographer, chef, and media personality Megan and her husband Mark came to us for his- and hers- bathroom remodels, We knew the collaboration would yield incredible results! They had exciting inspirations for their baths and were willing to explore some out-of-box design concepts that made the dual project especially enticing. In the hallway bath, they were hoping to make better use of adjacent space and enlarge the room to create a spa getaway for Megan. Meanwhile, their en suite master bath was outdated and seriously lacking in both style and storage for Mark's taste. They came prepared to our initial consultation with several inspiration photos to work off of for both space planning and material selections. Megan’s inspirations were light, airy, and leaned into some beautiful physical and visual textures. Mark’s inspirations were dark, moody, and included woodworking details and wainscoting reminiscent of a cigar lounge or country club.
 KSI Kitchen & Bath
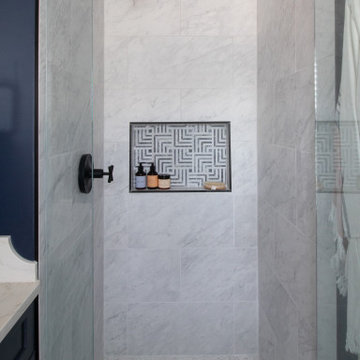
When culinary photographer, chef, and media personality Megan and her husband Mark came to us for his- and hers- bathroom remodels, We knew the collaboration would yield incredible results! They had exciting inspirations for their baths and were willing to explore some out-of-box design concepts that made the dual project especially enticing. In the hallway bath, they were hoping to make better use of adjacent space and enlarge the room to create a spa getaway for Megan. Meanwhile, their en suite master bath was outdated and seriously lacking in both style and storage for Mark's taste. They came prepared to our initial consultation with several inspiration photos to work off of for both space planning and material selections. Megan’s inspirations were light, airy, and leaned into some beautiful physical and visual textures. Mark’s inspirations were dark, moody, and included woodworking details and wainscoting reminiscent of a cigar lounge or country club.
 User
UserCynthia Lynn
Basement - large transitional look-out basement idea in Chicago with gray walls and no fireplace
Basement - large transitional look-out basement idea in Chicago with gray walls and no fireplace
 KSI Kitchen & Bath

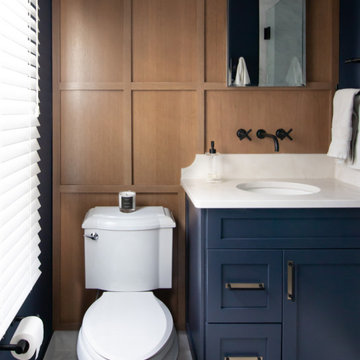
When culinary photographer, chef, and media personality Megan and her husband Mark came to us for his- and hers- bathroom remodels, We knew the collaboration would yield incredible results! They had exciting inspirations for their baths and were willing to explore some out-of-box design concepts that made the dual project especially enticing. In the hallway bath, they were hoping to make better use of adjacent space and enlarge the room to create a spa getaway for Megan. Meanwhile, their en suite master bath was outdated and seriously lacking in both style and storage for Mark's taste. They came prepared to our initial consultation with several inspiration photos to work off of for both space planning and material selections. Megan’s inspirations were light, airy, and leaned into some beautiful physical and visual textures. Mark’s inspirations were dark, moody, and included woodworking details and wainscoting reminiscent of a cigar lounge or country club.

Sponsored
Sunbury, OH

J.Holderby - Renovations
Franklin County's Leading General Contractors - 2X Best of Houzz!
 KSI Kitchen & Bath
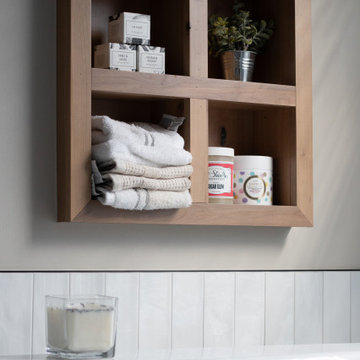
When culinary photographer, chef, and media personality Megan and her husband Mark came to us for his- and hers- bathroom remodels, We knew the collaboration would yield incredible results! They had exciting inspirations for their baths and were willing to explore some out-of-box design concepts that made the dual project especially enticing. In the hallway bath, they were hoping to make better use of adjacent space and enlarge the room to create a spa getaway for Megan. Meanwhile, their en suite master bath was outdated and seriously lacking in both style and storage for Mark's taste. They came prepared to our initial consultation with several inspiration photos to work off of for both space planning and material selections. Megan’s inspirations were light, airy, and leaned into some beautiful physical and visual textures. Mark’s inspirations were dark, moody, and included woodworking details and wainscoting reminiscent of a cigar lounge or country club.
 KSI Kitchen & Bath
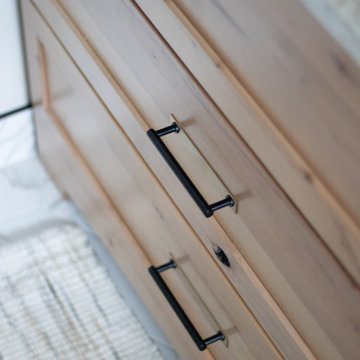
When culinary photographer, chef, and media personality Megan and her husband Mark came to us for his- and hers- bathroom remodels, We knew the collaboration would yield incredible results! They had exciting inspirations for their baths and were willing to explore some out-of-box design concepts that made the dual project especially enticing. In the hallway bath, they were hoping to make better use of adjacent space and enlarge the room to create a spa getaway for Megan. Meanwhile, their en suite master bath was outdated and seriously lacking in both style and storage for Mark's taste. They came prepared to our initial consultation with several inspiration photos to work off of for both space planning and material selections. Megan’s inspirations were light, airy, and leaned into some beautiful physical and visual textures. Mark’s inspirations were dark, moody, and included woodworking details and wainscoting reminiscent of a cigar lounge or country club.
 KSI Kitchen & Bath
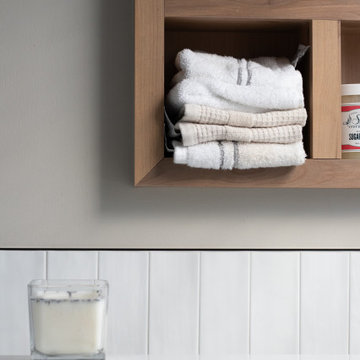
When culinary photographer, chef, and media personality Megan and her husband Mark came to us for his- and hers- bathroom remodels, We knew the collaboration would yield incredible results! They had exciting inspirations for their baths and were willing to explore some out-of-box design concepts that made the dual project especially enticing. In the hallway bath, they were hoping to make better use of adjacent space and enlarge the room to create a spa getaway for Megan. Meanwhile, their en suite master bath was outdated and seriously lacking in both style and storage for Mark's taste. They came prepared to our initial consultation with several inspiration photos to work off of for both space planning and material selections. Megan’s inspirations were light, airy, and leaned into some beautiful physical and visual textures. Mark’s inspirations were dark, moody, and included woodworking details and wainscoting reminiscent of a cigar lounge or country club.
 KSI Kitchen & Bath
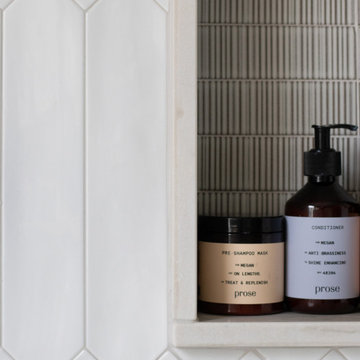
When culinary photographer, chef, and media personality Megan and her husband Mark came to us for his- and hers- bathroom remodels, We knew the collaboration would yield incredible results! They had exciting inspirations for their baths and were willing to explore some out-of-box design concepts that made the dual project especially enticing. In the hallway bath, they were hoping to make better use of adjacent space and enlarge the room to create a spa getaway for Megan. Meanwhile, their en suite master bath was outdated and seriously lacking in both style and storage for Mark's taste. They came prepared to our initial consultation with several inspiration photos to work off of for both space planning and material selections. Megan’s inspirations were light, airy, and leaned into some beautiful physical and visual textures. Mark’s inspirations were dark, moody, and included woodworking details and wainscoting reminiscent of a cigar lounge or country club.
 Ellwood Interiors

Wine cellar - transitional beige floor wine cellar idea in Detroit with storage racks
 SoCal Contractor
Lori Dennis Interior Design
SoCal Contractor
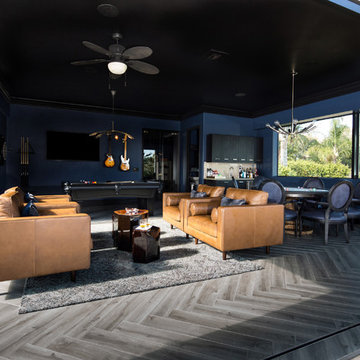
Example of a large trendy open concept living room design in Los Angeles with a bar, blue walls and a wall-mounted tv
Example of a large trendy open concept living room design in Los Angeles with a bar, blue walls and a wall-mounted tv

Sponsored
Westerville, OH

Custom Home Works
Franklin County's Award-Winning Design, Build and Remodeling Expert
 Gettum Associates Inc
Alan Petersime


Example of a mid-sized classic l-shaped light wood floor and brown floor wet bar design in Indianapolis with open cabinets, dark wood cabinets and wood countertops
Example of a mid-sized classic l-shaped light wood floor and brown floor wet bar design in Indianapolis with open cabinets, dark wood cabinets and wood countertops
 KSI Kitchen & Bath
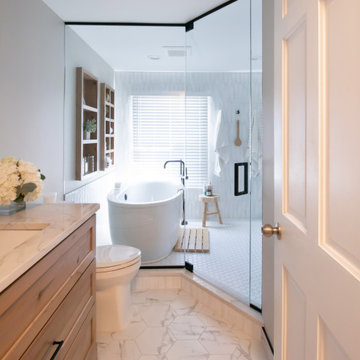
When culinary photographer, chef, and media personality Megan and her husband Mark came to us for his- and hers- bathroom remodels, We knew the collaboration would yield incredible results! They had exciting inspirations for their baths and were willing to explore some out-of-box design concepts that made the dual project especially enticing. In the hallway bath, they were hoping to make better use of adjacent space and enlarge the room to create a spa getaway for Megan. Meanwhile, their en suite master bath was outdated and seriously lacking in both style and storage for Mark's taste. They came prepared to our initial consultation with several inspiration photos to work off of for both space planning and material selections. Megan’s inspirations were light, airy, and leaned into some beautiful physical and visual textures. Mark’s inspirations were dark, moody, and included woodworking details and wainscoting reminiscent of a cigar lounge or country club.
 Oliver Simon Design Inc.
Tracey Ayton Photography
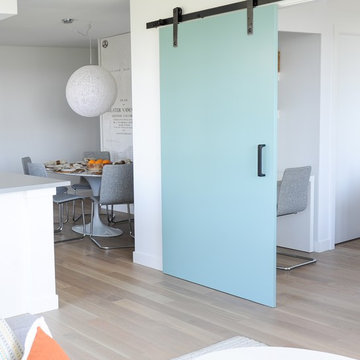
Dining room - scandinavian dining room idea in Vancouver
Dining room - scandinavian dining room idea in Vancouver
 Gettum Associates Inc
Alan Petersime
Inspiration for a mid-sized timeless l-shaped light wood floor and brown floor wet bar remodel in Indianapolis with open cabinets, dark wood cabinets and wood countertops
Inspiration for a mid-sized timeless l-shaped light wood floor and brown floor wet bar remodel in Indianapolis with open cabinets, dark wood cabinets and wood countertops


 Stephen Green Architecture, Inc.
Ian Lindsey

Example of a mid-sized island style formal and open concept medium tone wood floor living room design in Hawaii with beige walls, no fireplace and no tv
Example of a mid-sized island style formal and open concept medium tone wood floor living room design in Hawaii with beige walls, no fireplace and no tv

 Legacy Kitchens
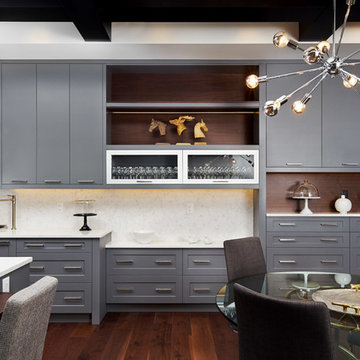
Inspiration for a large contemporary l-shaped medium tone wood floor eat-in kitchen remodel in Calgary with a drop-in sink, shaker cabinets, gray cabinets, quartzite countertops, white backsplash, stone slab backsplash, stainless steel appliances and an island
9