
Search results for "Cincinnati" in Home Design Ideas
 WiFIVE architects
Dan Patterson

Inspiration for a small contemporary walk-in closet remodel in Cincinnati with open cabinets and dark wood cabinets
Inspiration for a small contemporary walk-in closet remodel in Cincinnati with open cabinets and dark wood cabinets

 Edgewater Design Group
Our clients had been looking for property on Crooked Lake for years and years. In their search, the stumbled upon a beautiful parcel with a fantastic, elevated view of basically the entire lake. Once they had the location, they found a builder to work with and that was Harbor View Custom Builders. From their they were referred to us for their design needs. It was our pleasure to help our client design a beautiful, two story vacation home. They were looking for an architectural style consistent with Northern Michigan cottages, but they also wanted a contemporary flare. The finished product is just over 3,800 s.f and includes three bedrooms, a bunk room, 4 bathrooms, home bar, three fireplaces and a finished bonus room over the garage complete with a bathroom and sleeping accommodations.
Find the right local pro for your project
 Edgewater Design Group
Our clients had been looking for property on Crooked Lake for years and years. In their search, the stumbled upon a beautiful parcel with a fantastic, elevated view of basically the entire lake. Once they had the location, they found a builder to work with and that was Harbor View Custom Builders. From their they were referred to us for their design needs. It was our pleasure to help our client design a beautiful, two story vacation home. They were looking for an architectural style consistent with Northern Michigan cottages, but they also wanted a contemporary flare. The finished product is just over 3,800 s.f and includes three bedrooms, a bunk room, 4 bathrooms, home bar, three fireplaces and a finished bonus room over the garage complete with a bathroom and sleeping accommodations.
 Robert Lucke Homes
Grupenhof Photography
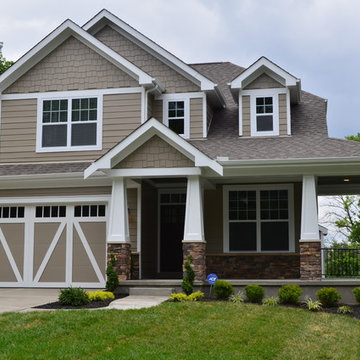

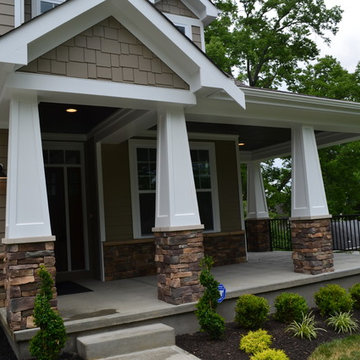
Huge arts and crafts multicolored two-story wood house exterior photo in Cincinnati with a hip roof and a mixed material roof
Huge arts and crafts multicolored two-story wood house exterior photo in Cincinnati with a hip roof and a mixed material roof
 Evolo Design

Open concept kitchen - traditional l-shaped open concept kitchen idea in Cincinnati with a farmhouse sink, recessed-panel cabinets, beige cabinets, wood countertops, beige backsplash, stone tile backsplash and stainless steel appliances
 Alto Design
David Steinbrunner, photographer.

Example of a large classic ceramic tile sunroom design in Cincinnati with a skylight
Example of a large classic ceramic tile sunroom design in Cincinnati with a skylight



 AR Homes - Cincinnati, OH
Example of a large transitional master beige tile and porcelain tile porcelain tile and beige floor bathroom design in Cincinnati with recessed-panel cabinets, medium tone wood cabinets, an undermount sink, granite countertops and brown walls

 California Closets of Cincinnati and Dayton
Photographer: Pretty Pear Photography
Designer: Susan Martin-Gibbons
Inspiration for a contemporary craft room remodel in Cincinnati with white walls
Inspiration for a contemporary craft room remodel in Cincinnati with white walls
 Evolo Design
Bathroom - traditional white tile bathroom idea in Cincinnati with an undermount sink, raised-panel cabinets and white cabinets
 AR Homes - Cincinnati, OH
Bonus room with beam ceiling on 2nd floor.
Inspiration for a mid-sized transitional carpeted game room remodel in Cincinnati with a wall-mounted tv and gray walls
Inspiration for a mid-sized transitional carpeted game room remodel in Cincinnati with a wall-mounted tv and gray walls
 Scott Pease Photography

Architect: RWA Architects, Cincinnati, OH
Location: Cincinnati, OH
Photographer: Scott Pease

Inspiration for a traditional hillside landscaping in Cincinnati.
Inspiration for a traditional hillside landscaping in Cincinnati.
 Alto Design
David Steinbrunner, photographer.
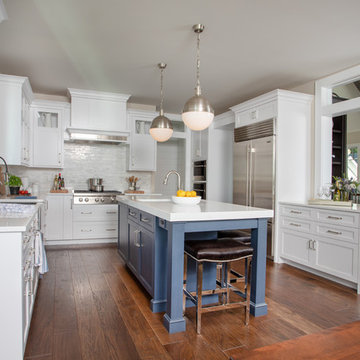
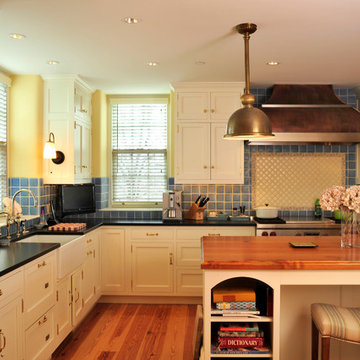
Country l-shaped dark wood floor open concept kitchen photo in Cincinnati with a farmhouse sink, white cabinets, blue backsplash, an island, shaker cabinets, solid surface countertops, porcelain backsplash and stainless steel appliances
Country l-shaped dark wood floor open concept kitchen photo in Cincinnati with a farmhouse sink, white cabinets, blue backsplash, an island, shaker cabinets, solid surface countertops, porcelain backsplash and stainless steel appliances


 Build Cincinnati of Coldwell Banker
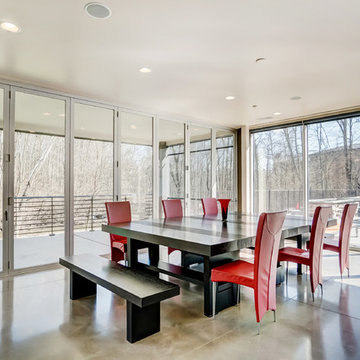
Inspiration for a contemporary concrete floor and gray floor dining room remodel in Cincinnati with no fireplace


 AR Homes - Cincinnati, OH
12' folding Andersen door lets the outside into this beautiful great room.
Inspiration for a large transitional open concept dark wood floor living room remodel in Cincinnati with gray walls, a standard fireplace, a stone fireplace and a wall-mounted tv
Inspiration for a large transitional open concept dark wood floor living room remodel in Cincinnati with gray walls, a standard fireplace, a stone fireplace and a wall-mounted tv
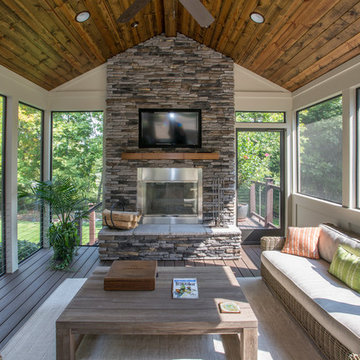

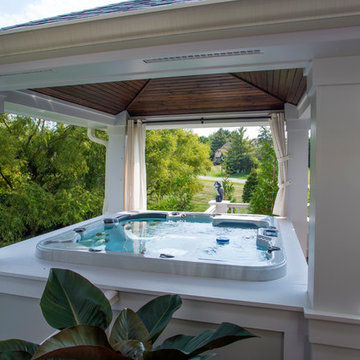
2