
Search results for "Cincinnati" in Home Design Ideas


Find the right local pro for your project
 Archadeck of West Central and Southwest Ohio
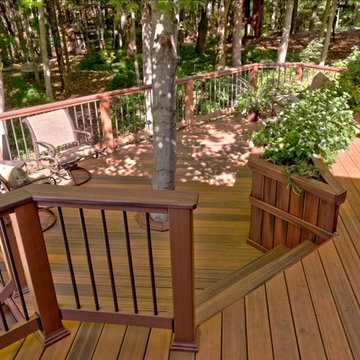
The multi-level design enhances the landscape: 2012 Contractor of the Year, Miami Valley NARI Residential Exterior-Deck. This custom designed deck in Cincinnati, Colerain Twp, Hamilton county Ohio suits this Tudor style house superbly. By using Fiberon composite decking the custom designed multiple level deck harmonizes with the wooded setting by adding the natural hues in the decking while minimizing the rail obstruction with Timbertech composite Builder Rail with Deckorator pickets; all while using low maintenance materials. The downcast Kichler low voltage lighting sets the mood and provides safety and ambiance after sunset.
Photos courtesy of Archadeck of West Central and Southwest Ohio
 Sarah Dowlin
Photo: Sarah Dowlin © 2018 Houzz
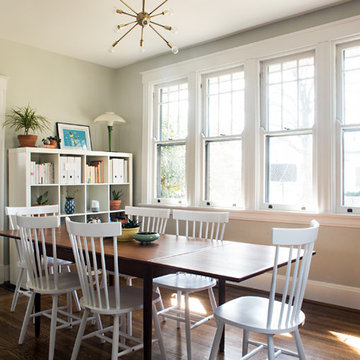
Example of a transitional medium tone wood floor and brown floor dining room design in Cincinnati with gray walls
Example of a transitional medium tone wood floor and brown floor dining room design in Cincinnati with gray walls
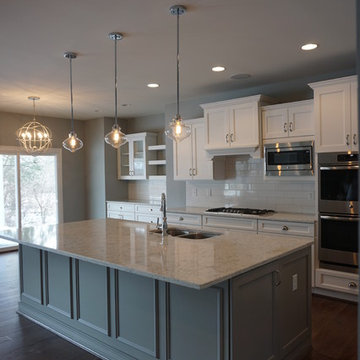
 Wieland Builders LLC
Kitchen in a custom home built by Wieland Builders.
www.wielandbuilders.com
Trendy kitchen photo in Cincinnati
Trendy kitchen photo in Cincinnati

 AR Homes - Cincinnati, OH
Example of a transitional open concept medium tone wood floor and brown floor home theater design in Cincinnati with white walls and a wall-mounted tv



 StageHouse Design LLC
Photos by AG Real Estate Media
Living room - mid-sized industrial open concept medium tone wood floor and brown floor living room idea in Cincinnati with white walls, a standard fireplace, a wood fireplace surround and no tv
Living room - mid-sized industrial open concept medium tone wood floor and brown floor living room idea in Cincinnati with white walls, a standard fireplace, a wood fireplace surround and no tv
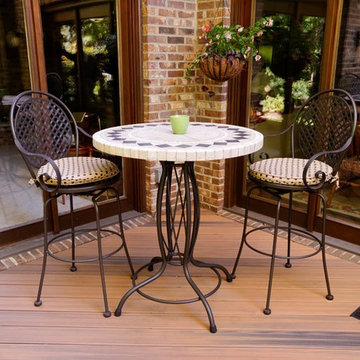 Archadeck of West Central and Southwest Ohio
2012 Contractor of the Year, Miami Valley NARI Residential Exterior-Deck. This custom designed deck in Cincinnati, Colerain Twp, Hamilton county Ohio suits this Tudor style house superbly. By using Fiberon composite decking the custom designed multiple level deck harmonizes with the wooded setting by adding the natural hues in the decking while minimizing the rail obstruction with Timbertech composite Builder Rail with Deckorator pickets; all while using low maintenance materials. The downcast Kichler low voltage lighting sets the mood and provides safety and ambiance after sunset.
Photos courtesy of Archadeck of West Central and Southwest Ohio
 Edgewater Design Group
Our clients had been looking for property on Crooked Lake for years and years. In their search, the stumbled upon a beautiful parcel with a fantastic, elevated view of basically the entire lake. Once they had the location, they found a builder to work with and that was Harbor View Custom Builders. From their they were referred to us for their design needs. It was our pleasure to help our client design a beautiful, two story vacation home. They were looking for an architectural style consistent with Northern Michigan cottages, but they also wanted a contemporary flare. The finished product is just over 3,800 s.f and includes three bedrooms, a bunk room, 4 bathrooms, home bar, three fireplaces and a finished bonus room over the garage complete with a bathroom and sleeping accommodations.
 Lighting(One) of Cincinnati
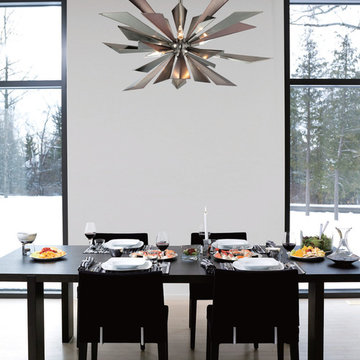
Inspiration for a contemporary light wood floor dining room remodel in Cincinnati with white walls
 AR Homes - Cincinnati, OH
Example of a large transitional master beige tile and porcelain tile porcelain tile and beige floor bathroom design in Cincinnati with recessed-panel cabinets, medium tone wood cabinets, an undermount sink, granite countertops and brown walls



 Christina Temple
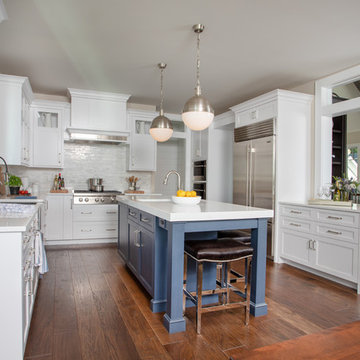
Inspiration for a transitional u-shaped medium tone wood floor and brown floor eat-in kitchen remodel in Cincinnati with shaker cabinets, white cabinets, white backsplash, paneled appliances, an island and white countertops
 Sarah Dowlin
Photo: Parisi Images © 2018 Houzz
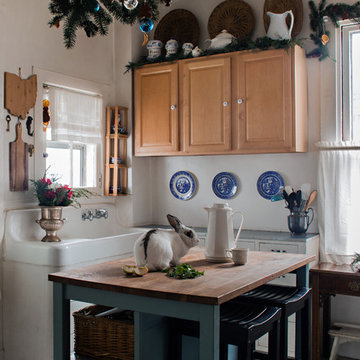
Example of a country l-shaped gray floor kitchen design in Cincinnati with a farmhouse sink, raised-panel cabinets, medium tone wood cabinets, wood countertops, white backsplash, an island and brown countertops
Example of a country l-shaped gray floor kitchen design in Cincinnati with a farmhouse sink, raised-panel cabinets, medium tone wood cabinets, wood countertops, white backsplash, an island and brown countertops
 Lighting(One) of Cincinnati
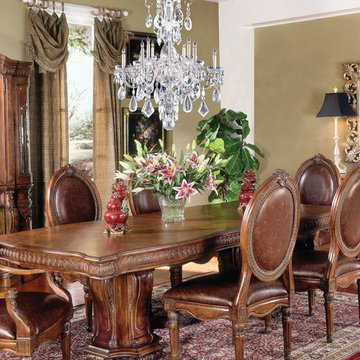
Inspiration for a timeless medium tone wood floor enclosed dining room remodel in Cincinnati with beige walls and no fireplace

 Schumacher Homes
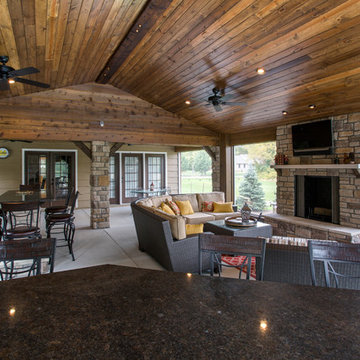
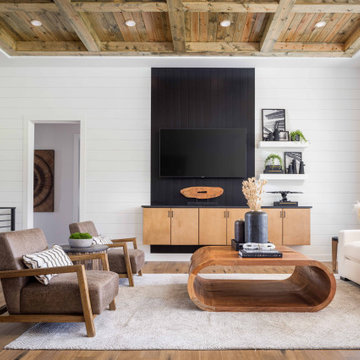
Built by Schumacher Homes, America's Largest Custom Home Builder, this stunning Charleston New American Tradition model home in Cincinnati, Ohio, effortlessly balances classic architectural inspiration with contemporary modern design. As one of our most popular customizable floor plans, the Charleston open-concept layout is designed for modern living, offering abundant smart storage solutions and the latest in luxury residential architecture. The heart of the home features a gourmet chef’s kitchen equipped with extensive perimeter counter space, golden-toned perimeter cabinetry, and a dramatic contrasting dark-base central kitchen island with a seamless waterfall countertop edge that is perfect for family gatherings. A massive walk-in pantry ensures an organized, clutter-free kitchen workspace. Adjacent to the main living area, a private pocket office provides the ultimate quiet work-from-home space or homework zone before leading into a luxurious owner's retreat, which serves as a private primary suite oasis complete with a spacious spa-like bathroom and dual large walk-in closets.
Designed with a split-bedroom layout to maximize privacy, the additional spacious bedrooms sit on the opposite side of the home, ensuring everyone enjoys their own dedicated space. The main living area is anchored by an expansive great room, where a custom-stained coffered ceiling draws the eye upward to create an airy, grand architectural focal point. Seamlessly blending indoor-outdoor living, the great room transitions into a massive 12’ x 38’ covered back porch featuring a 4’ x 20’ architectural bump-out. This premium outdoor living space is fully equipped for multi-season entertaining, boasting a dedicated outdoor dining area, a comfortable lounge space, and a cozy outdoor fireplace, making it the ultimate destination for custom home inspiration.
 M/I Homes
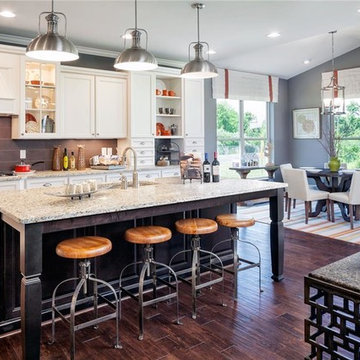
Example of a classic l-shaped dark wood floor eat-in kitchen design in Cincinnati with an undermount sink, recessed-panel cabinets, white cabinets, brown backsplash and an island
 Sarah Dowlin
Photo: Sarah Dowlin © 2018 Houzz
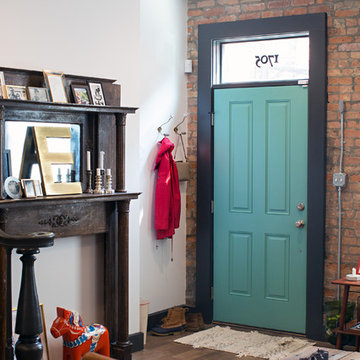
Inspiration for an industrial dark wood floor single front door remodel in Cincinnati with white walls and a blue front door
Inspiration for an industrial dark wood floor single front door remodel in Cincinnati with white walls and a blue front door
6