
Search results for "Circadian" in Home Design Ideas

 GMI Design Group
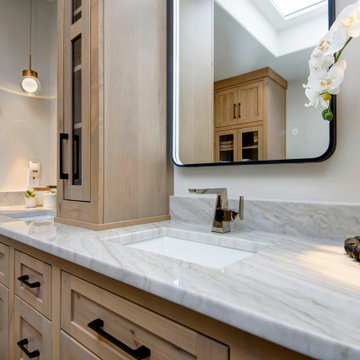
In this primary bathroom, the lighting scheme was key to achieve the client’s goals and create a space where the client would enjoy being. The bathroom felt cramped, dark, visually heavy. The client was also claustrophobic, making the use of the space uncomfortable.
The goal was to transform this space into a relaxed modern spa-like atmosphere, rethink and simplify the floorplan avoiding visual clutter, access natural light, add efficient lighting, and create more visual space.
The lighting plan was crucial to increase visual space. My first thought was to add a skylight to access natural light that is so effective in enlarging the feel of a space.
After looking at the attic and roof lines it became clear that this was not an option. After some research I found the perfect solution: a smart light fixture that mimics a window. It is installed between studs or ceiling joists. The fixture replicates the light of the sun during the day. It goes from soft morning light - to bright noon - to soft dawn light. By recessing the fixture into the ceiling, the skylight-look and extra height was achieved.
The benefits of this light go beyond beautiful design. The fixture is sustainable, energy efficient, and made to last for decades. It regulates the body’s circadian rhythm, helping against sleeping problems and seasonal affective disorder. It also integrates biophilic design, creating connections to nature and benefiting people that spend hours indoors.
The use of mood lighting was also key, creating a cozy, welcoming feel to this home-spa. All the lights are dimmable, and plenty of indirect light sources, like the gorgeous vanity pendants and LED mirrors, create the perfect setting. Not forgetting to mention the soft curves of the bathtub chandelier. This is the perfect place to relax in the bubbly bathtub!
Find the right local pro for your project
 ioty, inc.
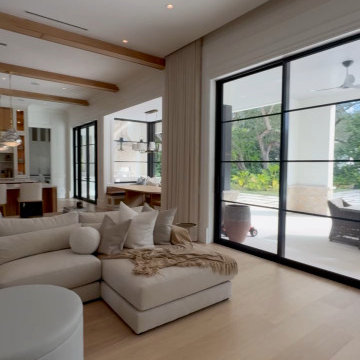
Daytime spaces need bright, daylight-rich light to support alertness. Tunable fixtures and open glass work together on a schedule tied to the home’s real sunrise and sunset.
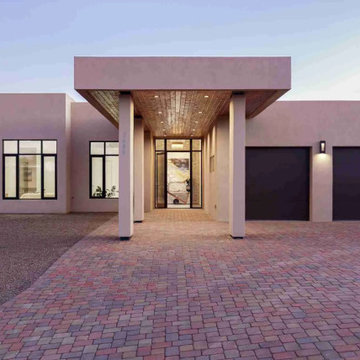
 Senergy360, LLC.
The Sanctuary in Catalina, Arizona, is unlike any home you have seen before. It was designed to be one of the first of the next generation of healthy homes.. It was designed to be one of the first of the next generation of healthy homes, and the features and selections were carefully chosen to enhance and improve health.
A few of the wellness-focused attributes include state-of-the-art circadian lighting and structured water filtration, a steam room, an infrared sauna, passive air filtration with UV purification, reinforced concrete walls with ICF construction and RF-resistant window tint, both for complete EMF blockout, non-toxic bamboo blackout curtains, and ultra-low VOC cabinetry. The home is positioned on a terraced hill within a private gated road that provides unobstructed views of the Santa Catalina Mountains.
This is the personal home wellness retreat you’ve been searching for.
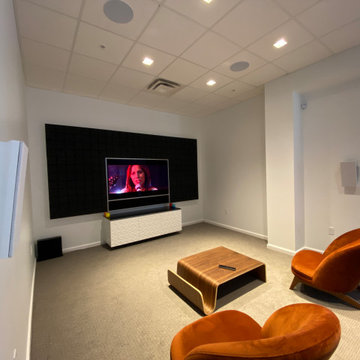
 KOZI MEDIA DESIGN
Within this series of images are a number of room concepts for Home Theater, Easy (or hard) Listening, Professional Listening, Professional Hi-FI Audio and Video, Custom Installed Solutions, Shades, Custom Lighting, Circadian Lighting, Savant Integrated Systems, Savant Lighting, Savant Control Systems
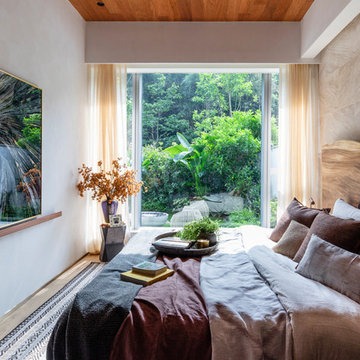
 Liquid Interiors
This master bedroom has circadian lighting to mimic nature's cycle of the day to night time through the color temperature of the sun for the most restful sleep.
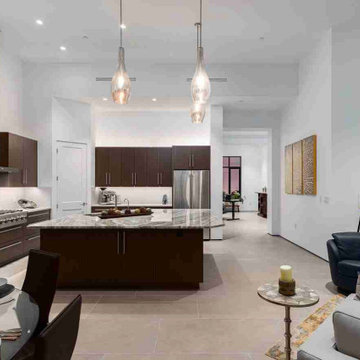 Senergy360, LLC.
Sanctuary House in Catalina, Arizona. ICF Block constructed home build with ICF Block and low VOC Materials and Circadian Lighting.
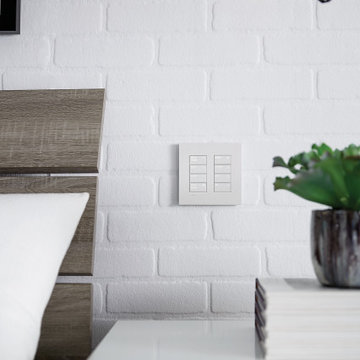


 RMW Team
Designing a Health-Focused Home Living Space
Designing a health-focused home living space is more than just arranging furniture and choosing colors; it's about creating an environment that promotes physical well-being, mental clarity, and overall wellness. As we spend more time at home, especially in the wake of recent global shifts towards remote work and lifestyle changes, the importance of our living spaces in supporting our health has never been greater. Here are some key considerations when designing a health-oriented home.
Natural Light and Air Quality
Natural light plays a crucial role in our health, affecting everything from our sleep patterns to our mood. When designing your home, prioritize spaces that allow for ample sunlight. Large windows, skylights, and strategically placed mirrors can help maximize natural light. In rooms where natural light is limited, consider using full-spectrum lighting that mimics daylight to support your circadian rhythms.
Air quality is another critical factor in a health-focused home. Indoor air can be more polluted than outdoor air due to various factors like off-gassing from furniture, household cleaners, and poor ventilation. Incorporating plants that are known to purify air, such as spider plants, snake plants, and peace lilies, can help improve indoor air quality. Additionally, ensure your home is well-ventilated by using exhaust fans in kitchens and bathrooms, and consider investing in air purifiers, especially if you live in an area with high pollution levels.
Ergonomic Furniture and Movement Spaces
The furniture you choose and how you arrange it can significantly impact your physical health. Ergonomic furniture, especially in workspaces, can help prevent strain and injury. Adjustable desks, supportive chairs, and monitor stands can contribute to better posture and reduced risk of musculoskeletal issues.
Incorporating spaces that encourage movement is also important. For example, a small home gym or a yoga corner can serve as a dedicated area for physical activity. Even in smaller spaces, you can create movement opportunities by ensuring there’s enough room to stretch or do simple exercises. Open floor plans or multipurpose spaces that can be easily reconfigured for different activities can help integrate movement into daily life.
Mindful and Minimalist Design
A clutter-free environment is conducive to mental clarity and relaxation. Mindful and minimalist design principles focus on creating spaces that are both functional and aesthetically pleasing without being overwhelming. Start by decluttering and organizing your belongings, keeping only what you need and what brings you joy.
Choose furniture and decor that are simple, natural, and calming. Materials like wood, stone, and natural fibers not only add a touch of nature to your home but also tend to have fewer chemicals than synthetic materials. Neutral color palettes with accents of soothing colors like blues and greens can help create a tranquil atmosphere.
Sleep and Restful Areas
A significant part of health-focused design is creating spaces that promote restful sleep. Your bedroom should be a sanctuary that encourages relaxation. Invest in a good-quality mattress and pillows that support your body. Blackout curtains, soundproofing, and maintaining a cool room temperature can also contribute to better sleep quality.
In addition to the bedroom, consider creating other restful areas in your home where you can unwind, meditate, or practice mindfulness. A cozy reading nook, a meditation space, or even a comfortable chair by a window can serve as your personal retreat.
Incorporating Nature and Green Spaces
Finally, integrating elements of nature into your living space can have a profound impact on your health. Biophilic design, which connects indoor environments with nature, has been shown to reduce stress and increase feelings of well-being. This can be as simple as adding more houseplants, incorporating natural materials, or even installing a small indoor water feature.
If you have outdoor space, create a garden or a patio where you can relax and enjoy fresh air. Even a small balcony can be transformed into a green oasis with the right plants and seating.
By thoughtfully designing your living space with health in mind, you create an environment that not only looks beautiful but also supports your physical and mental well-being.
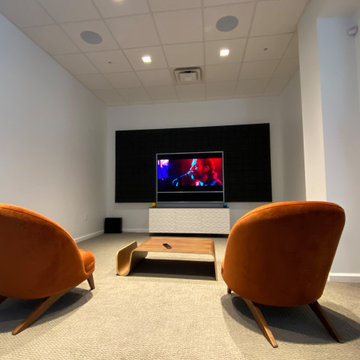 KOZI MEDIA DESIGN
Within this series of images are a number of room concepts for Home Theater, Easy (or hard) Listening, Professional Listening, Professional Hi-FI Audio and Video, Custom Installed Solutions, Shades, Custom Lighting, Circadian Lighting, Savant Integrated Systems, Savant Lighting, Savant Control Systems
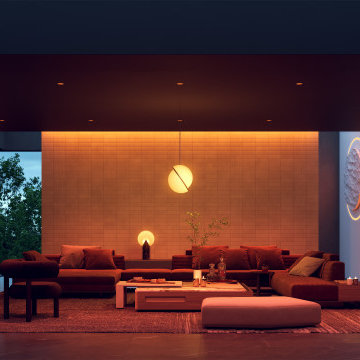

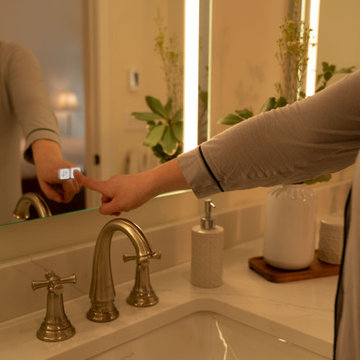

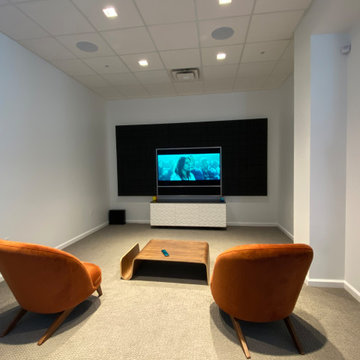 KOZI MEDIA DESIGN
Within this series of images are a number of room concepts for Home Theater, Easy (or hard) Listening, Professional Listening, Professional Hi-FI Audio and Video, Custom Installed Solutions, Shades, Custom Lighting, Circadian Lighting, Savant Integrated Systems, Savant Lighting, Savant Control Systems
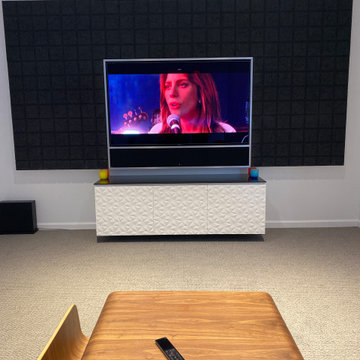 KOZI MEDIA DESIGN
Within this series of images are a number of room concepts for Home Theater, Easy (or hard) Listening, Professional Listening, Professional Hi-FI Audio and Video, Custom Installed Solutions, Shades, Custom Lighting, Circadian Lighting, Savant Integrated Systems, Savant Lighting, Savant Control Systems
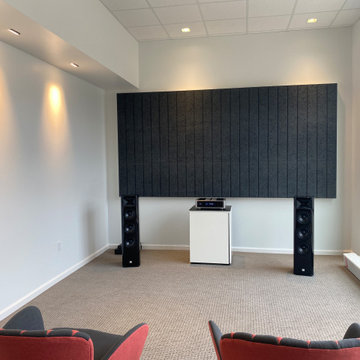 KOZI MEDIA DESIGN
Within this series of images are a number of room concepts for Home Theater, Easy (or hard) Listening, Professional Listening, Professional Hi-FI Audio and Video, Custom Installed Solutions, Shades, Custom Lighting, Circadian Lighting, Savant Integrated Systems, Savant Lighting, Savant Control Systems
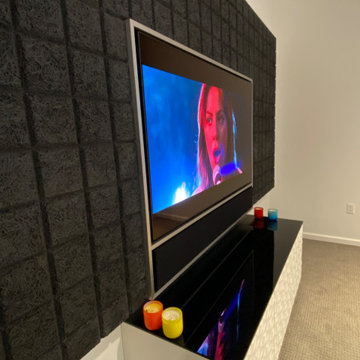 KOZI MEDIA DESIGN
Within this series of images are a number of room concepts for Home Theater, Easy (or hard) Listening, Professional Listening, Professional Hi-FI Audio and Video, Custom Installed Solutions, Shades, Custom Lighting, Circadian Lighting, Savant Integrated Systems, Savant Lighting, Savant Control Systems
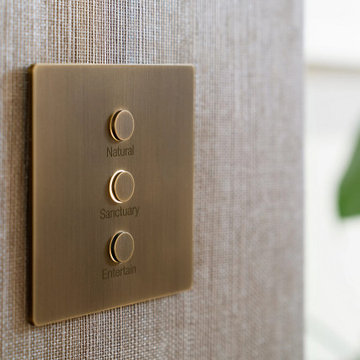
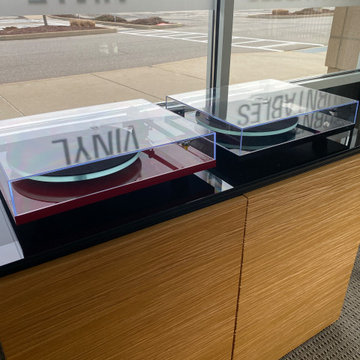 KOZI MEDIA DESIGN
Within this series of images are a number of room concepts for Home Theater, Easy (or hard) Listening, Professional Listening, Professional Hi-FI Audio and Video, Custom Installed Solutions, Shades, Custom Lighting, Circadian Lighting, Savant Integrated Systems, Savant Lighting, Savant Control Systems
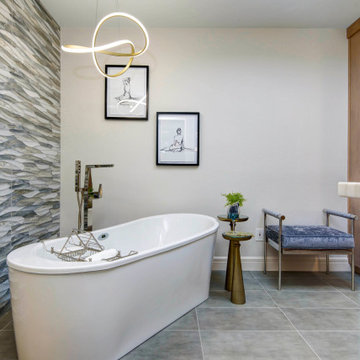 GMI Design Group
In this primary bathroom, the lighting scheme was key to achieve the client’s goals and create a space where the client would enjoy being. The bathroom felt cramped, dark, visually heavy. The client was also claustrophobic, making the use of the space uncomfortable.
The goal was to transform this space into a relaxed modern spa-like atmosphere, rethink and simplify the floorplan avoiding visual clutter, access natural light, add efficient lighting, and create more visual space.
The lighting plan was crucial to increase visual space. My first thought was to add a skylight to access natural light that is so effective in enlarging the feel of a space.
After looking at the attic and roof lines it became clear that this was not an option. After some research I found the perfect solution: a smart light fixture that mimics a window. It is installed between studs or ceiling joists. The fixture replicates the light of the sun during the day. It goes from soft morning light - to bright noon - to soft dawn light. By recessing the fixture into the ceiling, the skylight-look and extra height was achieved.
The benefits of this light go beyond beautiful design. The fixture is sustainable, energy efficient, and made to last for decades. It regulates the body’s circadian rhythm, helping against sleeping problems and seasonal affective disorder. It also integrates biophilic design, creating connections to nature and benefiting people that spend hours indoors.
The use of mood lighting was also key, creating a cozy, welcoming feel to this home-spa. All the lights are dimmable, and plenty of indirect light sources, like the gorgeous vanity pendants and LED mirrors, create the perfect setting. Not forgetting to mention the soft curves of the bathtub chandelier. This is the perfect place to relax in the bubbly bathtub!
4