
Search results for "Circadian" in Home Design Ideas

 Designs by Craig Veenker
Example of a large transitional freestanding desk carpeted home office design in Salt Lake City with white walls



Find the right local pro for your project
 Chinotto House Design Co.
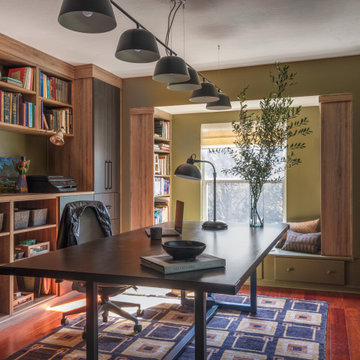
View of custom home office casework, library, desk, and reading nook.
Trendy freestanding desk dark wood floor and brown floor home office photo in Miami with green walls
Trendy freestanding desk dark wood floor and brown floor home office photo in Miami with green walls
 Peruri Design Company
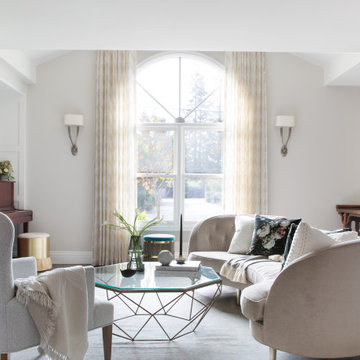
A cozy lounge area with gorgeous curved sofa floats in the center of the room across from the fireplace. A couple of horse hair ottomans float in the space as accents. Also in the space is a prized antique console

 Robert M. Cain, Architect

The design promotes healthy lifestyles by providing primary living on one floor, no materials containing volatile organic compounds, energy recovery ventilation systems, radon elimination systems, extension of interior spaces into the natural environment of the site, strong and direct physical and visual connections to nature, daylighting techniques providing occupants full integration into a natural, endogenous circadian rhythm.
Incorporation¬¬¬ of daylighting with clerestories and solar tubes reduce daytime lighting requirements. Ground source geothermal heat pumps and superior-to-code insulation ensure minimal space-conditioning costs. Corten steel siding and concrete foundation walls satisfy client requirements for low maintenance and durability. All lighting fixtures are LEDs.

 Jetton Construction, Inc.
Thoughtful design and detailed craft combine to create this timelessly elegant custom home. The contemporary vocabulary and classic gabled roof harmonize with the surrounding neighborhood and natural landscape. Built from the ground up, a two story structure in the front contains the private quarters, while the one story extension in the rear houses the Great Room - kitchen, dining and living - with vaulted ceilings and ample natural light. Large sliding doors open from the Great Room onto a south-facing patio and lawn creating an inviting indoor/outdoor space for family and friends to gather.
Chambers + Chambers Architects
Stone Interiors
Federika Moller Landscape Architecture
Alanna Hale Photography
 VELUX
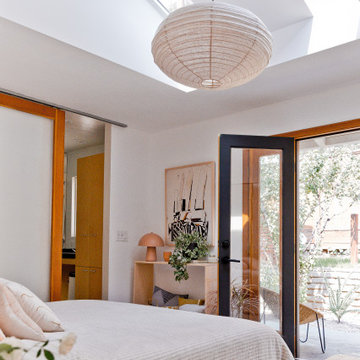
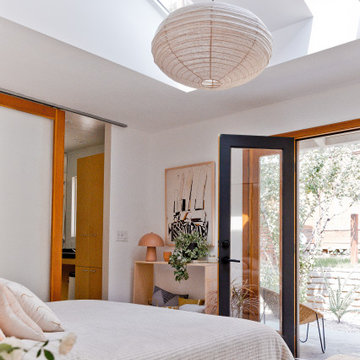
VELUXTwo VELUX Skylights with shades help this bedroom feel larger. Plus additional natural light helps to synchronize your circadian rhythm for a good night's sleep.
 Julie Schuster Design Studio
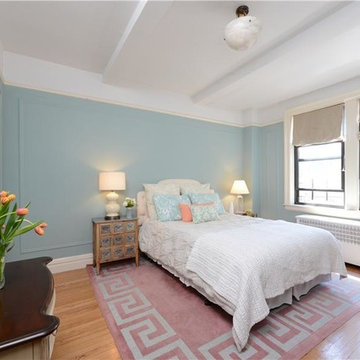
Furniture pieces were removed from the space to allow for more room for the necessary pieces. Prospective buyers need a point of reference to analyze the amount of space there is. Keep to the basics: a bed, two nightstands and a dresser. Don't over clutter the room with furniture, the effect will make the space smaller. Re-arrange the furniture for an best layout.
 Robert M. Cain, Architect
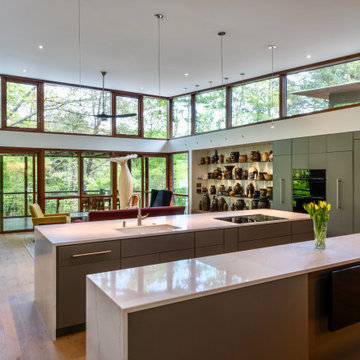
The design promotes healthy lifestyles by providing primary living on one floor, no materials containing volatile organic compounds, energy recovery ventilation systems, radon elimination systems, extension of interior spaces into the natural environment of the site, strong and direct physical and visual connections to nature, daylighting techniques providing occupants full integration into a natural, endogenous circadian rhythm.
Incorporation¬¬¬ of daylighting with clerestories and solar tubes reduce daytime lighting requirements. Ground source geothermal heat pumps and superior-to-code insulation ensure minimal space-conditioning costs. Corten steel siding and concrete foundation walls satisfy client requirements for low maintenance and durability. All lighting fixtures are LEDs.

 Regan Wood Photography
Danish open concept medium tone wood floor living room photo in New York with white walls, no fireplace and no tv
 Cantara
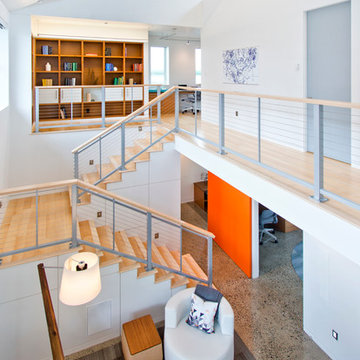
The Circadian Lighting system creates a more natural sunlight color during the morning and daytime. In the evening, the home's lighting temperature automatically changes to create light that is warmer in color.
 Compo Builders Inc

Here are just a few of many features of this amazing home:
- Robust Luxel Mesh Network with 6 wireless access points for up to 200 IP addresses
- Color camera system with DVR watching every corner of the home
- Ring Doorbell system
- Hunter Douglas automatic blinds which are also Alexa capable throughout the home
- Juno AI recess lights throughout with circadian rhythm balanced lights that tune from 2700K value to 5000K value mimicking the light throughout the day, along with JBL speakers built into the bulbs and dimmable to 1%, all controlled either by switch or by voice utilizing Alexa
- Entire home utilizing Legrand smart switches, which are also Alexa capable, and have many internal specialty features, touch and motion activated
The list is too long to post here so be sure to stop by and have a look at a real smart home.
 VELUX
VELUXTwo VELUX Skylights with shades help this bedroom feel larger. Plus additional natural light helps to synchronize your circadian rhythm for a good night's sleep.

 Steven J Magner Photography
A catalyst for improving overall health and wellness, 4639 Gorham Drive is pioneering research-based wellness innovations with health, sleep and joy. This residence will be the first in Orange County to actualize the Darwin™ Premier Wellness Ecosystem for residences, by Delos™. Designed to enhance energy, sleep, and well-being while reducing harmful indoor contaminants; this ecosystem brings together a sensor monitoring platform and solutions across air filtration, water purification, circadian lighting, and comfort features. A thoughtful and strategic collaboration among Luxury Home Builder, Cooper-Marsh Homes, renowned architect, Geoff Sumich Design, Michael Fullen Interior Design, VALIA Development Consulting, with a residential wellness intelligence platform by Delos™, producing an innovative, prescient residence. Unfolding with distinct drama, experience a private courtyard with a grand yet gently flowing two-story verdant living wall. Circulating light harmonizes with permeable architecture, adjoining the meticulously finished autonomous guest casita/office, adjacent to the main level of the residence. With a delicate balance of sophistication and function, the living areas indulge in space, unfolding to fluid textures of the infinity pool and on to the Pacific Ocean. Embrace Catalina Island hovering in the distance from the private master suite warmed with a limestone and walnut fireplace. Just beyond the artfully crafted juxtaposed bookcase are two additional main level bedroom suites. Descending to the lower level by means of the circular helix staircase, a sanctuary of light filters throughout the day.
 Robert M. Cain, Architect
The design promotes healthy lifestyles by providing primary living on one floor, no materials containing volatile organic compounds, energy recovery ventilation systems, radon elimination systems, extension of interior spaces into the natural environment of the site, strong and direct physical and visual connections to nature, daylighting techniques providing occupants full integration into a natural, endogenous circadian rhythm.
Incorporation¬¬¬ of daylighting with clerestories and solar tubes reduce daytime lighting requirements. Ground source geothermal heat pumps and superior-to-code insulation ensure minimal space-conditioning costs. Corten steel siding and concrete foundation walls satisfy client requirements for low maintenance and durability. All lighting fixtures are LEDs.
 Kleinlighting
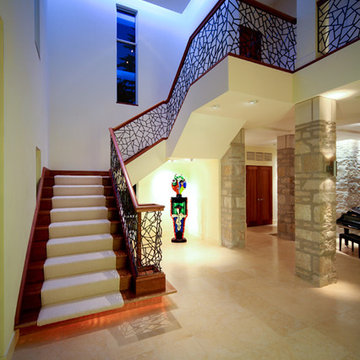
At night, the same great foyer come alive with saturated night time imagery color reference to enhance circadian rhythm for the owners. LED up down satin aluminum cylinders raise the texture are visual value of the lannon stonework.
Photographer: Mark Heffron
 Steven J Magner Photography
A catalyst for improving overall health and wellness, 4639 Gorham Drive is pioneering research-based wellness innovations with health, sleep and joy. This residence will be the first in Orange County to actualize the Darwin™ Premier Wellness Ecosystem for residences, by Delos™. Designed to enhance energy, sleep, and well-being while reducing harmful indoor contaminants; this ecosystem brings together a sensor monitoring platform and solutions across air filtration, water purification, circadian lighting, and comfort features. A thoughtful and strategic collaboration among Luxury Home Builder, Cooper-Marsh Homes, renowned architect, Geoff Sumich Design, Michael Fullen Interior Design, VALIA Development Consulting, with a residential wellness intelligence platform by Delos™, producing an innovative, prescient residence. Unfolding with distinct drama, experience a private courtyard with a grand yet gently flowing two-story verdant living wall. Circulating light harmonizes with permeable architecture, adjoining the meticulously finished autonomous guest casita/office, adjacent to the main level of the residence. With a delicate balance of sophistication and function, the living areas indulge in space, unfolding to fluid textures of the infinity pool and on to the Pacific Ocean. Embrace Catalina Island hovering in the distance from the private master suite warmed with a limestone and walnut fireplace. Just beyond the artfully crafted juxtaposed bookcase are two additional main level bedroom suites. Descending to the lower level by means of the circular helix staircase, a sanctuary of light filters throughout the day.
 Compo Builders Inc
Here are just a few of many features of this amazing home:
- Robust Luxel Mesh Network with 6 wireless access points for up to 200 IP addresses
- Color camera system with DVR watching every corner of the home
- Ring Doorbell system
- Hunter Douglas automatic blinds which are also Alexa capable throughout the home
- Juno AI recess lights throughout with circadian rhythm balanced lights that tune from 2700K value to 5000K value mimicking the light throughout the day, along with JBL speakers built into the bulbs and dimmable to 1%, all controlled either by switch or by voice utilizing Alexa
- Entire home utilizing Legrand smart switches, which are also Alexa capable, and have many internal specialty features, touch and motion activated
The list is too long to post here so be sure to stop by and have a look at a real smart home.

 kelly mcguill home
Photo Credit: Tamara Flanagan
Example of a large country freestanding desk medium tone wood floor home studio design in Boston with white walls
Example of a large country freestanding desk medium tone wood floor home studio design in Boston with white walls
1