
Search results for "Circle fire pit" in Home Design Ideas

 Premier General Contractors Inc
Inspiration for a timeless patio remodel in Los Angeles with a fire pit and no cover

 Accent Landscapes
Natural stone slabs create stairways as beautiful as they are practical.
Design ideas for a large eclectic drought-tolerant and partial sun backyard stone landscaping in Denver with a fire pit for spring.
Design ideas for a large eclectic drought-tolerant and partial sun backyard stone landscaping in Denver with a fire pit for spring.

 ESTATE PHOTOS L.A

Example of a trendy courtyard patio design in Los Angeles with a fire pit and no cover
Find the right local pro for your project
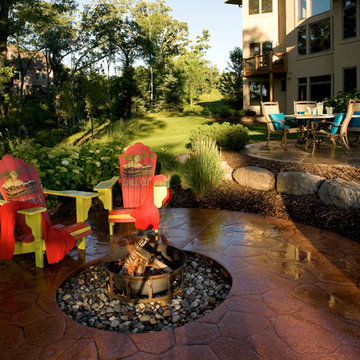
 Southview Design

Why have two patios instead of one? While it is possible to create a single large patio with space for a dining room table, fire pit, and the kitchen sink – separating spaces by use gives each area a stronger sense of place and character. In this two patio design, a dedicated patio surrounding the fire pit gives everyone a front row seat to enjoy the flames and views of the lake. The dining patio closer is located to the house makes it much more likely that it will actually get used.
 Legacy Construction Northeast LLC
Carol Kurth Architecture, PC , Peter Krupenye Photography
Inspiration for a large timeless backyard stone patio remodel in New York with a fire pit and no cover
Inspiration for a large timeless backyard stone patio remodel in New York with a fire pit and no cover

 Chicago Specialty Gardens, Inc.

The city comes alive in the evening.
Photo courtesy Van Inwegen Digital Arts
Deck - mid-sized contemporary rooftop deck idea in Chicago with a fire pit
Deck - mid-sized contemporary rooftop deck idea in Chicago with a fire pit

Sponsored
Columbus, OH
Free consultation for landscape design!

Peabody Landscape Group
Columbus' Reliable Landscape Design & Contracting
 TFLA | Terra Ferma Landscape Architecture

The Master Terrace is a perfect place to enjoy a beer and a magazine by the fire while overlooking the garden.
Example of a huge transitional backyard stone patio design in San Francisco with a fire pit and no cover
Example of a huge transitional backyard stone patio design in San Francisco with a fire pit and no cover
 Jacobson Enterprises, LLC
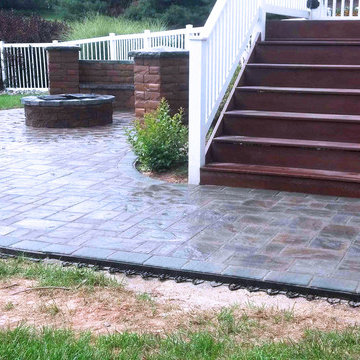
This project the client had an existing deck and pool area, but no way to get from the downstairs level of their house out to the pool without walking up a steep grassy slope. They also had no way to get from their driveway to their back yard pool without walking down a steep grass covered hill. We built a paver patio off the back of the house, and then a paver sidewalk with steps leading all the way up the hill to the pool area, and continuing the rest of the way up the hill to the driveway. That way no matter where they were they had a nice sidewalk to walk on. We also built an additional patio area with curved bench seating wall around a wood burning fire pit for additional back yard entertaining.

 Deck Remodelers.com
This project required a unique design to fit within the building envelope of this property while maximizing living space on and under this unusually high deck. This curved deck answered the challenge while creating a one of a kind space, connecting the second story indoor area to relaxed seating convenient to the kitchen and the lower living area to a completely protected space under the deck. The rounded design and detailed trim work add character to every perspective. Illuminated for evening entertainment the party continues after dark. A grand staircase descends to the paver patio area below. The landing at the base of the staircase adds scale while smoothing flow whether heading to the swings or to the patio. At the far end of the patio a fire feature flanked by two arched benches provides for a reflective moment or relaxed conversation amid the warm ambiance of the fire. Substructure is ACQ pine with all Zmax hardware on 12” & 16” X 42’’ deep footings. Average live load exceeds 80# per sq ft. Framing lumber is blacked out for better aesthetics.
 Jeffrey Gordon Smith Landscape Architecture
Chris Leschinsky

This is an example of a mid-sized mediterranean drought-tolerant and partial sun backyard stone landscaping in San Luis Obispo with a fire pit.
This is an example of a mid-sized mediterranean drought-tolerant and partial sun backyard stone landscaping in San Luis Obispo with a fire pit.


 Jeffrey Gordon Smith Landscape Architecture
Chris Leschinsky
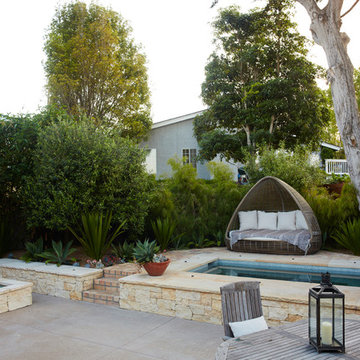
Mid-sized tuscan backyard stone drought-tolerant and partial sun patio photo in San Luis Obispo with a fire pit and no cover
Mid-sized tuscan backyard stone drought-tolerant and partial sun patio photo in San Luis Obispo with a fire pit and no cover

Sponsored
Plain City, OH

Kuhns Contracting, Inc.
Central Ohio's Trusted Home Remodeler Specializing in Kitchens & Baths
 Northwest Native Landscapes LLC
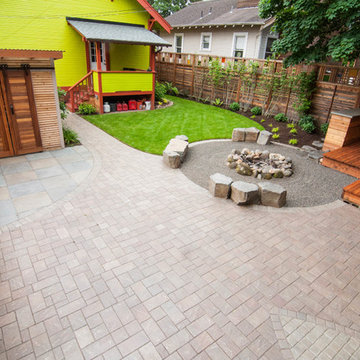
Design ideas for a small eclectic backyard stone landscaping in Portland with a fire pit.
 Paulina Perrault Interiors
Jason Wells

Example of a large trendy side yard concrete paver patio design in San Francisco with a fire pit and no cover
Example of a large trendy side yard concrete paver patio design in San Francisco with a fire pit and no cover
 Tate Studio Architects
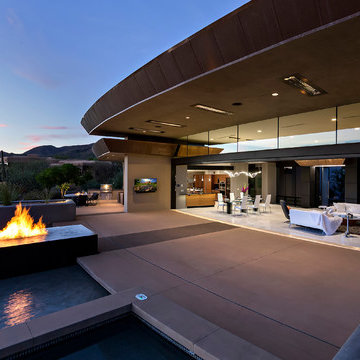
Great Room Patio and Pool with view into Great Room, Dining and Kitchen / Interior Designer - Tate Studio Architects / Builder - Full Circle Custom Homes / Photo by Thompson Photographic
Photography by Thompson Photographic
 KISTLER & KNAPP BUILDERS
Foster Associates Architects, Stimson Associates Landscape Architects, Warren Jagger Photography
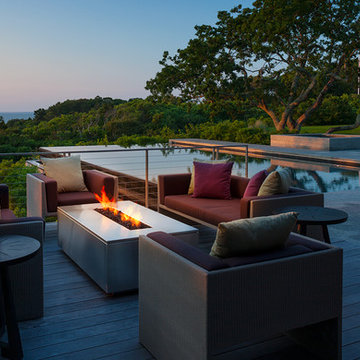
Trendy deck photo in Boston with decking and no cover
Trendy deck photo in Boston with decking and no cover

Sponsored
Columbus, OH
Free consultation for landscape design!
Peabody Landscape Group
Columbus' Reliable Landscape Design & Contracting
 Envy Landscape Design Inc.
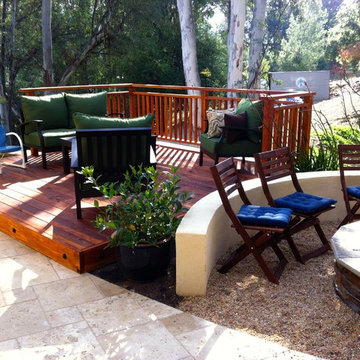
This is an example of a craftsman backyard landscaping in San Diego with a fire pit and decking.

 REEF Cape Cod's Home Builder
Example of a mid-sized beach style backyard stone patio design in Boston with a fire pit and no cover

 Liberty Hill Construction
Mid-sized elegant backyard deck photo in Manchester with a fire pit and no cover
62