
Search results for "Circuit" in Home Design Ideas
 One Kings Lane

Anthony created a DIY magnetic board and a slim shelf for Ari to set her keys and hang reminders. The board also cleverly conceals the apartment’s circuit breaker.
Photo by Manuel Rodriguez

 Ocean Spray Hot Tubs and Saunas
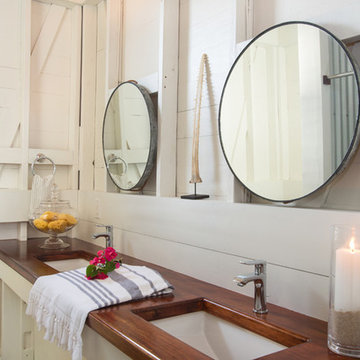

Custom cut sauna for 10 -12, hot tub, plunge pool, relaxation area, and gym. All in the basement of your homwe
Inspiration for a large home gym remodel in New York
Inspiration for a large home gym remodel in New York
Find the right local pro for your project
 ML Architect
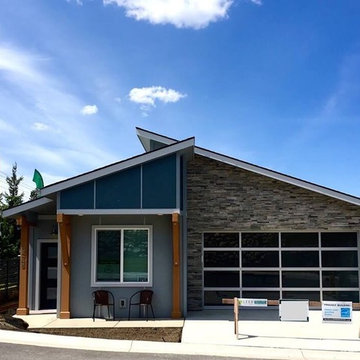
Inspiration for a mid-sized contemporary beige two-story mixed siding flat roof remodel in Seattle
 Lori Tiedeman Interiors
LTI
LTI Vision
Floor Styles
KDI Stoneworks
Alexsandra Upholstery
Pro Circuit
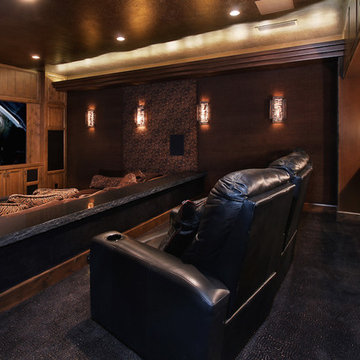
Inspiration for an eclectic home theater remodel in Orange County
Inspiration for an eclectic home theater remodel in Orange County
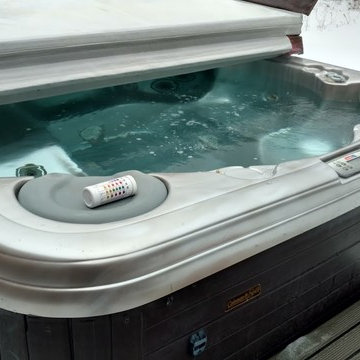
 Best Hot Tubs "Hot Tub and Spa Experts"
DIY Tips:
1. Pick the best place in the yard to drain the spa’s existing water;
2. Turn off the power at the GFCI (Ground Fault Circuit Interrupter) circuit breaker;
3. Remove the hot tub’s access panel that reveals the spa’s inner equipment (pumps, circuit board, heater etc.);
4. Locate the drain in the hot tub, pull it out and remove the drain cap;
5. Attach garden hose to drain plug (most have this plug, if not, get a submersible cover pump to drain the hot tub); ...more. www.besthottubs.com
 Tony Trapp Remodeling LLC
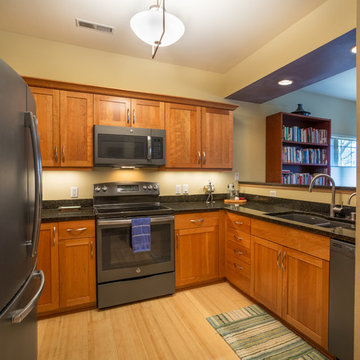
Also included are a new sink, faucet, and disposal. We added an instant hot water dispenser and new electrical circuit for the kitchen.
Mid-sized transitional u-shaped light wood floor open concept kitchen photo with an undermount sink, shaker cabinets, medium tone wood cabinets, granite countertops, black appliances, no island and black countertops
Mid-sized transitional u-shaped light wood floor open concept kitchen photo with an undermount sink, shaker cabinets, medium tone wood cabinets, granite countertops, black appliances, no island and black countertops
 Bay Area Kitchens
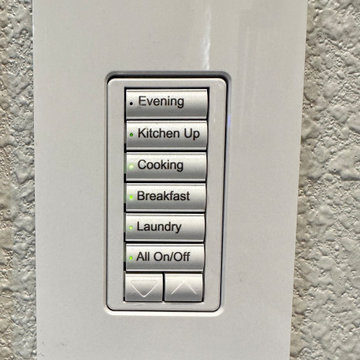
This is one of two lighting control panels in this kitchen (one at each entrance) simplifies control of the numerous lighting types and circuits, and is fully programmable.
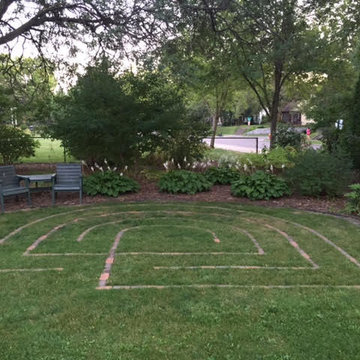
 Paths of Peace Labyrinths
Concrete pavers were set into the existing turf to form the petite 3-circuit/path labyrinth in this residential neighborhood of Highland Park
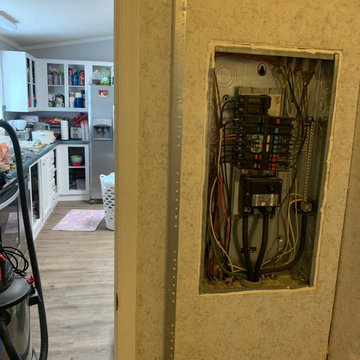

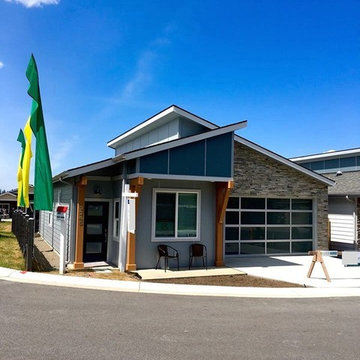

 Reddy Watt Electrical
Added GFCI outlet which feed two addition load outlets.
Example of a mountain style wall paneling laundry room design in Seattle
Example of a mountain style wall paneling laundry room design in Seattle
 Centennial Construction
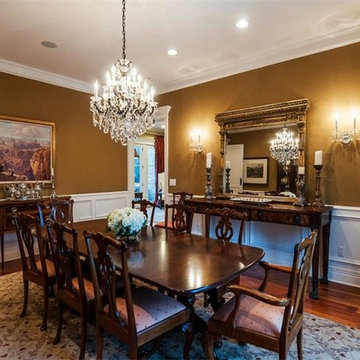
New sconces and all new electrical circuit.
Rochelle McNaughton
Fuller Sotheby's International Realty
Dining room - traditional dining room idea in Denver
Dining room - traditional dining room idea in Denver
 Reddy Watt Electrical
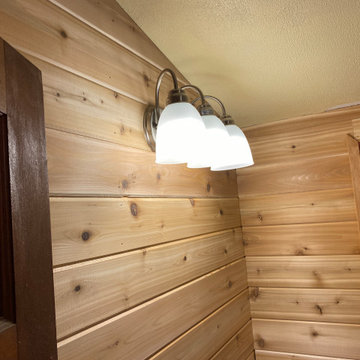
Added light fixture above vanity/sink.
Home design - mid-sized rustic home design idea in Seattle
Home design - mid-sized rustic home design idea in Seattle
 S&J Properties

Electrical power is a big consideration depending on the garage needs, added circuits may be needed for items like a refrigerator, electric car charging, side drive garage door motors, shop equipment, air compressor and AV equipment.
 S&J Properties
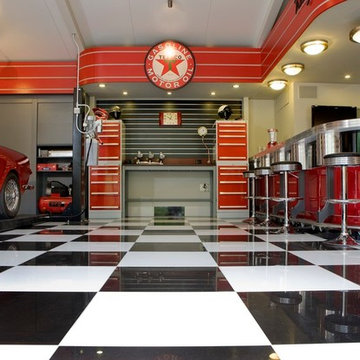
Electrical power is a big consideration depending on the garage needs, added circuits may be needed for items like a refrigerator, electric car charging, side drive garage door motors, shop equipment, air compressor and AV equipment.
 De Meza + Architecture

The David Hockney 1978 art piece Swimming Pool with Reflection inspired this California-cool bathroom. Watery-blue glass mosaic tile spills down the shower wall and out onto the concrete-gray tile floor in puddles. The custom back-painted glass vanity floats on the blue walls and is anchored by a chrome Kohler faucet, adding a modern sophistication to this fun space perfect for a young boy.
Mariko Reed Photography
 RS Exteriors
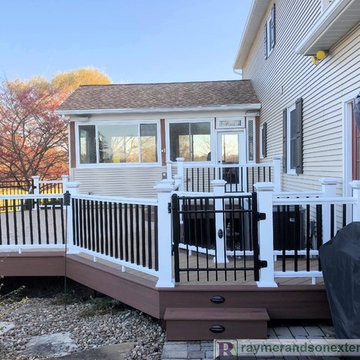
Multi Level Deck with Azek "Weather Teak" Vinyl decking. Azek "Mahogany" for accent decking, stairs and fascia. Azek white Premier composite railing with black balusters. 5 1/2" posts. Azek LED lights under each railing section, Step Risers, Accent and post cap lights. Post cap LED lights are on one circuit with a dimmer and the rest of the LED lights are on another circuit with dimmer. Exposed posts and beams under deck stained Mahogany to match.
 KC Studio
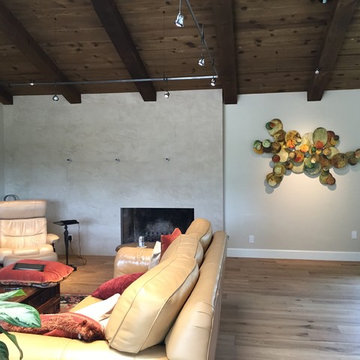
The original brick fireplace was clad with new honed limestone; hearth and media cabinet removed. To incorporate new lighting into the space, a two-circuit monorail system was used to allow for different zones and accent lighting
 Lightology
Call us for help on your Monorail System:
(866) 954-4489
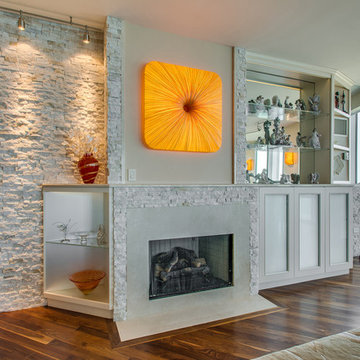
Monorail 2 Circuit kit includes everything you need for a complete system - just add fixtures. Kit includes surface mount 2X250 watt 12 volt single feed (single feed post, two separately switchable 250 watt circuits) transformer, hand-bendable monorail 2 Circuit, 1 inch standoffs (1 per each 3 ft of rail) and 2 pairs of end caps. Available lengths of monorail: 4, 8, 12, 16, 20, 24, 28, 32, 40, 48, 52 or 60 feet. Available in satin nickel, polished nickel or antique bronze finish. Just add heads or pendants to complete a system. Total wattage of used fixures cannot exceed 500 (2x250) watts. Monorail 2 Circuit LED is not dimmable.
9