
Search results for "Circular pergola" in Home Design Ideas


 Western Timber Frame
A 12' x 12' solid wood timber frame pavilion with three arched knee braces and decorative keystones and privacy panel installed over a backyard hot tub.

 Natural Stonescapes Inc.
mark higginson
Inspiration for a mid-sized contemporary backyard patio remodel in Toronto with a pergola
Inspiration for a mid-sized contemporary backyard patio remodel in Toronto with a pergola
Find the right local pro for your project

 Carved Stone Creations
, Inc.
Huge tuscan backyard stamped concrete patio photo with a gazebo
Huge tuscan backyard stamped concrete patio photo with a gazebo


 Western Timber Frame
New durable 18x20 timber frame arbor pergola kit with lighting is installed over the front entryway within a few hours. The roof is designed with an extended overhang for added shade.
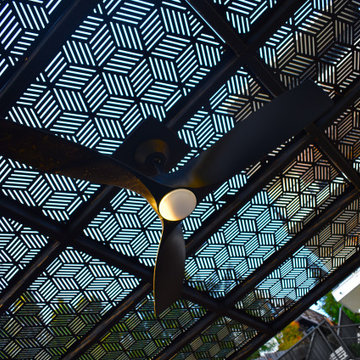
 Urban Oasis Landscape Design
We built a striking new pergola with a graphic steel-patterned roof to make a covered seating area. Along with creating shade, the roof casts a movie reel of shade patterns throughout the day.



 Wu-Way Landscape
photo by Jim Pyle
This is an example of a huge mediterranean full sun hillside landscaping in Sacramento for spring.
This is an example of a huge mediterranean full sun hillside landscaping in Sacramento for spring.

 Oceanside Builders, LLC.
The entire cottage interior was finished in pure pine.
Large elegant master light wood floor bedroom photo in Portland Maine with blue walls and no fireplace
Large elegant master light wood floor bedroom photo in Portland Maine with blue walls and no fireplace

 Black + Vernooy Architects
Inspired by the owners' travels in the Mediterranean region yet rooted firmly in Texas soil, this single family residence is designed to provide a secluded, comfortable environment for observing nature, relaxing, entertaining, living, and working. The oddly shaped site determined a house that is removed from the street, resulting in a long drive through a wooded area that leads to the gently sloping house site. The house is designed around a large, central public living area. The basic "H" shaped plan reaches out to define the entry court as well as the rear yard area. The building can only be seen in small vignettes as one moves around and through it, and is finally understood from inside the main room. The public space is central to the plan, where rooms overlay and flow through and into one another. Private rooms are tucked away in more remote parts of the site. The guest bedrooms are located at a slightly lower level, and a remote study, reached by a ship's ladder, overlooks the main living area and enjoys its own roof terrace. The central part of the house is designed as a solid, strong, "original" building to which other wings are added as if built over time. The client desired that the house appear to be of no discernible style or period, and seem older rather than newer.
Built By: Dalgleish Construction Co.
Photography By: Paul Bardagjy

 Plan It Green Landscape Architecture
Patio - large craftsman backyard stone full sun patio idea in Boston

 Archadeck of West County - Ellisville
Designed and built with low maintenance vinyl, this stand-alone pergola provides shade and definition to a beautiful backyard space in St. Charles County. Custom pergola by Archadeck in St. Louis Mo.

 Ancient Surfaces
Image provided by 'Ancient Surfaces'
Product name: Antique Stone Gazebos.
Contacts:(212) 461-0245
Email: Sales@ancientsurfaces.com
Website: www.AncientSurfaces.com
Antique reclaimed Limestone gazebos out of old Limestone unique in their authenticity and beauty.
Every backyard isn't complete without one. Their meditative qualities offers you some sort of a quantum refuge where time seems to stop or go back even! Connect with the essence of European landscape garden design as you sit down inside one of our majestic Gazebos just as our European ancestors did centuries ago...

Sponsored
Columbus, OH

Hope Restoration & General Contracting
Columbus Design-Build, Kitchen & Bath Remodeling, Historic Renovations

 Adjustable Patio Covers, NE, LLC
Custom outdoor room with an Arcadia Louvered Roof
Example of a mid-sized trendy backyard brick patio design with a pergola
Example of a mid-sized trendy backyard brick patio design with a pergola

 Waterman & Sun
A horizontally curved arbor designed to save the very old "rosa banksia" after it's original structure's posts had rotted away. This "sput post" arbor is bolted to tube steel post concreted into the ground, ensuring wood to earth separation and a longer life.

 Design Scapes
Design ideas for a large mediterranean full sun courtyard gravel formal garden in Tampa.





 Kimmel Studio Architects
Inspiration for a large traditional partial sun backyard concrete paver formal garden in Baltimore.
 Western Timber Frame
Hot tub cover: Timber frame pergola kit with full arched knee braces, privacy walls and finished in an Ebony stain.
Example of a backyard patio design in Salt Lake City with a pergola
Example of a backyard patio design in Salt Lake City with a pergola


57