
Search results for "Circular pergola" in Home Design Ideas


 Paul Lafrance Design
In this deck refreshing project, we updated the clients' property with a new private space offering a shady lounge space, outdoor dining, greenery and a surprise home for the marble slab tiles that they'd been holding on to! Designed and built by Paul Lafrance Design.

 RetractableAwnings.com Inc.
PROJECT DESCRIPTION:
The client requested a large (19 foot wide by 15 foot projection) two-span retractable waterproof patio cover system to provide heavy rain, hail, heat, sun, glare and UV protection. This would allow our client to sit outside and enjoy their garden throughout the year, extending their outdoor entertainment space. For functionality they requested that water drain from the rear of the system into the front beam and down inside the right end post, exiting at the bottom from a tiny hole and draining into the flower beds thus preventing rain water from simply dropping off the front of the unit. The entire system used one continuous piece of fabric and one motor. The uprights and guides meet together at a smooth L-shaped angle, flush at the top for a perfectly smooth profile. The system has a Beaufort wind load rating Scale 10 (up to 63 mph) with the fabric fully extended and in use. A grey hood was also used to prevent rain water, debris and snow from collecting in the folds of fabric when not in use. A running profile from end to end in the rear of the unit was used to attach the Somfy RTS motor which is installed inside a motor safety box. Circular concrete footers were installed in the grassy area in front of the unit for mounting the 3 posts. To allow for a flat vertical mounting surface, a ledger board using pressure-treated wood was mounted the full 19-foot wall width, as the client’s house was made of uneven, thick stone.
PURPOSE OF THE PROJECT:
The client’s intention was for installation of a retractable waterproof patio cover system to provide heavy rain, hail, heat, sun, glare and UV protection for their backyard patio area.
What is unique or complex about the project?
This project was difficult for two main reasons: 1. Very large installation fasteners needed to be used to install through the above referenced ledger board and deep in to the stone structure of the house. 2. The motor cable needed to be placed through deeply drilled holes as the stone wall house wall is 15” thick. Drilling through en-even stone was definitely a challenge.
PROJECT RESULTS
The client was delighted with the results. The retractable patio cover system now makes it possible for the client to use a very large area in the rear of their house 24/7, 365 with the exclusion of snow. Since the client was very happy, they will be covering the ends, front and sides with our motorized vertical drop zippered awnings. Gable ends will also be covered with fixed fabric panels. Enclosing the entire area will allow the customer to heat the space in the winter and air condition the space in the summer.
Find the right local pro for your project

 Thos. Baker
Ideal for defining outdoor spaces and landscape designs, a pergola offers shade and can be customized with flowering vines, shades, hanging baskets and canopies. Our pre-cut pergolas ship ready to assemble, paint, stain or left natural in Western Red Cedar. Shown here: Cedar Pergola (12 x 16) for $5,689.00.

 Outdoor Lighting Perspectives of North Dallas
This is an example of a small traditional backyard stone landscaping in Dallas.


 Gardens of the Wine Country
Design ideas for a huge mediterranean full sun formal garden in San Francisco.

Sponsored
Columbus, OH

Hope Restoration & General Contracting
Columbus Design-Build, Kitchen & Bath Remodeling, Historic Renovations




 Spring Creek Design
The Pond House is an architect designed mid-century modern ranch home originally built in the 1964. One of the home’s many distinctive features is a porch that wraps the full length of the rear of the house, overlooking a beautiful pond. The current owners want to extend the enjoyment of this view year round, and asked us to present solutions for enclosing a portion of this porch. We proposed a small addition, carefully designed to complement this amazing house, which is built around a hexagonal floorplan with distinctive “flying gable” rooflines. The result is a stunning glass walled addition. The project also encompassed several complimentary upgrades to other parts of the house.
Design Criteria:
- Provide 4-season breakfast room with view of the pond.
- Tightly integrate the new structure into the existing design.
- Use sustainable, energy efficient building practices and materials.
Special Features:
- Dramatic, 1.5-story, glass walled breakfast room.
- Custom fabricated steel and glass exterior stairway.
- Soy-based spray foam insulation
- Standing seam galvalume “Cool Roof”.
- Pella Designer series windows

 B&C Nursery
Patio - large traditional backyard concrete paver patio idea in Miami with a pergola
Patio - large traditional backyard concrete paver patio idea in Miami with a pergola

Sponsored
Columbus, OH

Wannemacher Interiors
Customized Award-Winning Interior Design Solutions in Franklin Cnty OH

 User
Key hole feature looks out from the patio into the driveway. Lush greenery in the pool area carries out into the rest of the property.
Design ideas for a large mediterranean yellow two-story landscaping in New York.
Design ideas for a large mediterranean yellow two-story landscaping in New York.

 River Mill Construction
Inspiration for a small timeless backyard patio remodel in Columbus with a fire pit, decking and a pergola

 TFSinc - Timber Frame Design and Construction
Mid-sized transitional front yard stone patio photo in Toronto with no cover

 Peter Steer Architect
Douglas Fir pergola and Ipe decking.
Example of a cottage deck design in New York
Example of a cottage deck design in New York

Sponsored
Columbus, OH
Free consultation for landscape design!

Peabody Landscape Group
Franklin County's Reliable Landscape Design & Contracting


 DDLA Design Landscape Architecture
Located in the Preston Hollow neighborhood of Dallas, Texas, this project creates a welcoming driveway and arrival area that leads to a relaxing outdoor living area with natural pool shape with bluestone decks and unique boulders. The garden also features a covered pavilion, fireplace, decorative iron gates, steps stones, lush landscaping and shade arbor. Completed with Naud Burnett & Partners.
 Spaulding Landscape Architects, LLC
spaulding landscape architects, llc
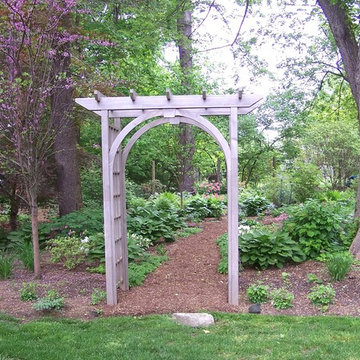
Woodland walk
This is an example of a mid-sized craftsman landscaping in New York.
This is an example of a mid-sized craftsman landscaping in New York.
60