
Search results for "Circular pergola" in Home Design Ideas



 Kent Ahrenhold, Architect
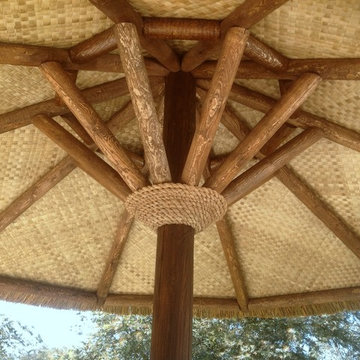
Inspiration for a large timeless backyard brick patio remodel in Atlanta with a gazebo
Find the right local pro for your project

 Olamar Interiors
This client had this gorgeous deck and patio installed and wanted to them designed to provide her family with a lot of usable options. She wanted a space that her large family could enjoy on a daily basis during warm weather months. She also wanted a space elegant and functional enough to allow her husband to host get-togethers for colleagues and clients. The main challenges were the two columns that were incorporated into the deck in order to hold up the pergola and the long narrow space that is lower patio. We used the columns on the deck to our advantage, placing an outdoor sectional against it to create formal division between the lounging and dining area. We also created multiple small conversations areas by adding four stools/accent tables that could be moved around and adding the ottoman to create a bench style sectional facing an additional sofa to the side of the deck. On the patio we created one large seating area but added ottomans and a bench as coffee tables for larger gatherings and additional seating for smaller conversation areas. The client wanted to take full advantage of the beautiful new fire-pit so we found three rounded sofas to accentuate the shape of the fire-pit and the patio area. We added console tables and accessorized them the way we would accessorize any indoor room. Durable but sophisticated indoor/outdoor art on the walls, vases, plants, outdoor lamps and additional accessories give this space a very finished, living space feel. Photography by Tinius Photography


 Backyard X-Scapes Inc.
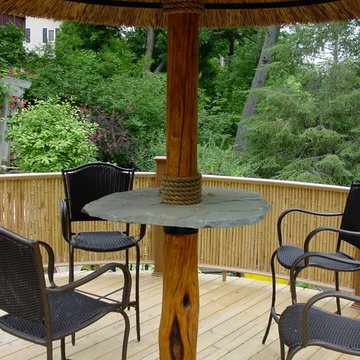
This outdoor living space with metal framed Africa Thatch Umbrella kit and bamboo walls fit perfectly into this non tropical climate. The architectural quality of African Thatch is an perfect alternative to the palm style thatches most are familiar with.

 Equinox Landscape
Relaxed, Cottage Garden under Oak Trees
Inspiration for a mid-sized mediterranean drought-tolerant and partial sun backyard concrete paver flower bed in San Francisco.
Inspiration for a mid-sized mediterranean drought-tolerant and partial sun backyard concrete paver flower bed in San Francisco.

Sponsored
Columbus, OH
Free consultation for landscape design!

Peabody Landscape Group
Columbus' Reliable Landscape Design & Contracting


 Aqua Pools
A pool renovation can be a simple facelift or it can be a whole lot more. No matter how old your pool is, or what the design style is we can turn your dated pool into the masterpiece that you have been dreaming of.


 Ambiente Landscape
Photo of a mid-sized traditional partial sun backyard concrete paver formal garden in Los Angeles.

 Island TimberFrame Ltd.
Structural timber roofs create a comfortable yet open space through the main living area of the house. All other areas use conventional building methods with cosmetic timber detailing to maintain the timber frame theme while keeping the overall cost of the house within a reasonable budget.
The wood featured in this project is a pristine quality West Coast Douglas Fir. Each piece is cut free of heart centre, which means the timbers are cut around the core of the wood to avoid checking and twisting to ensure a clean finish and tight joinery. For added visual effect, the owners decided to use flared cedar logs for post locations at the entry of the house and in the main living area.
A classic design that works perfectly in its country setting, this home features clean lines and modern elements that will make it as relevant in 50 years as it is now.





 Outback Construction
Craig H. Wilson
Inspiration for a mid-sized transitional backyard deck remodel with a pergola
Inspiration for a mid-sized transitional backyard deck remodel with a pergola



Sponsored
Columbus, OH

Hope Restoration & General Contracting
Columbus Design-Build, Kitchen & Bath Remodeling, Historic Renovations


 Wright Landscaping
Wall trellis with climbing hydrangea vine softening garage wall.
Design ideas for a traditional landscaping in Chicago.
Design ideas for a traditional landscaping in Chicago.
68